3815 Hoosier Down Drive, Bargersville, IN 46106
- $484,650
- 3
- BD
- 2
- BA
- 2,395
- SqFt




- Sold Price
- $484,650
- List Price
- $489,990
- MLS#
- 21965301
- Status
- SOLD
- Days on Market
- 236
- Closing Date
- Oct 15, 2024
- Bedrooms
- 3
- Bathrooms
- 2
- Sqft. of Residence
- 2,395
- Property Type
- Residential
- Year Built
- 2024
Property Description
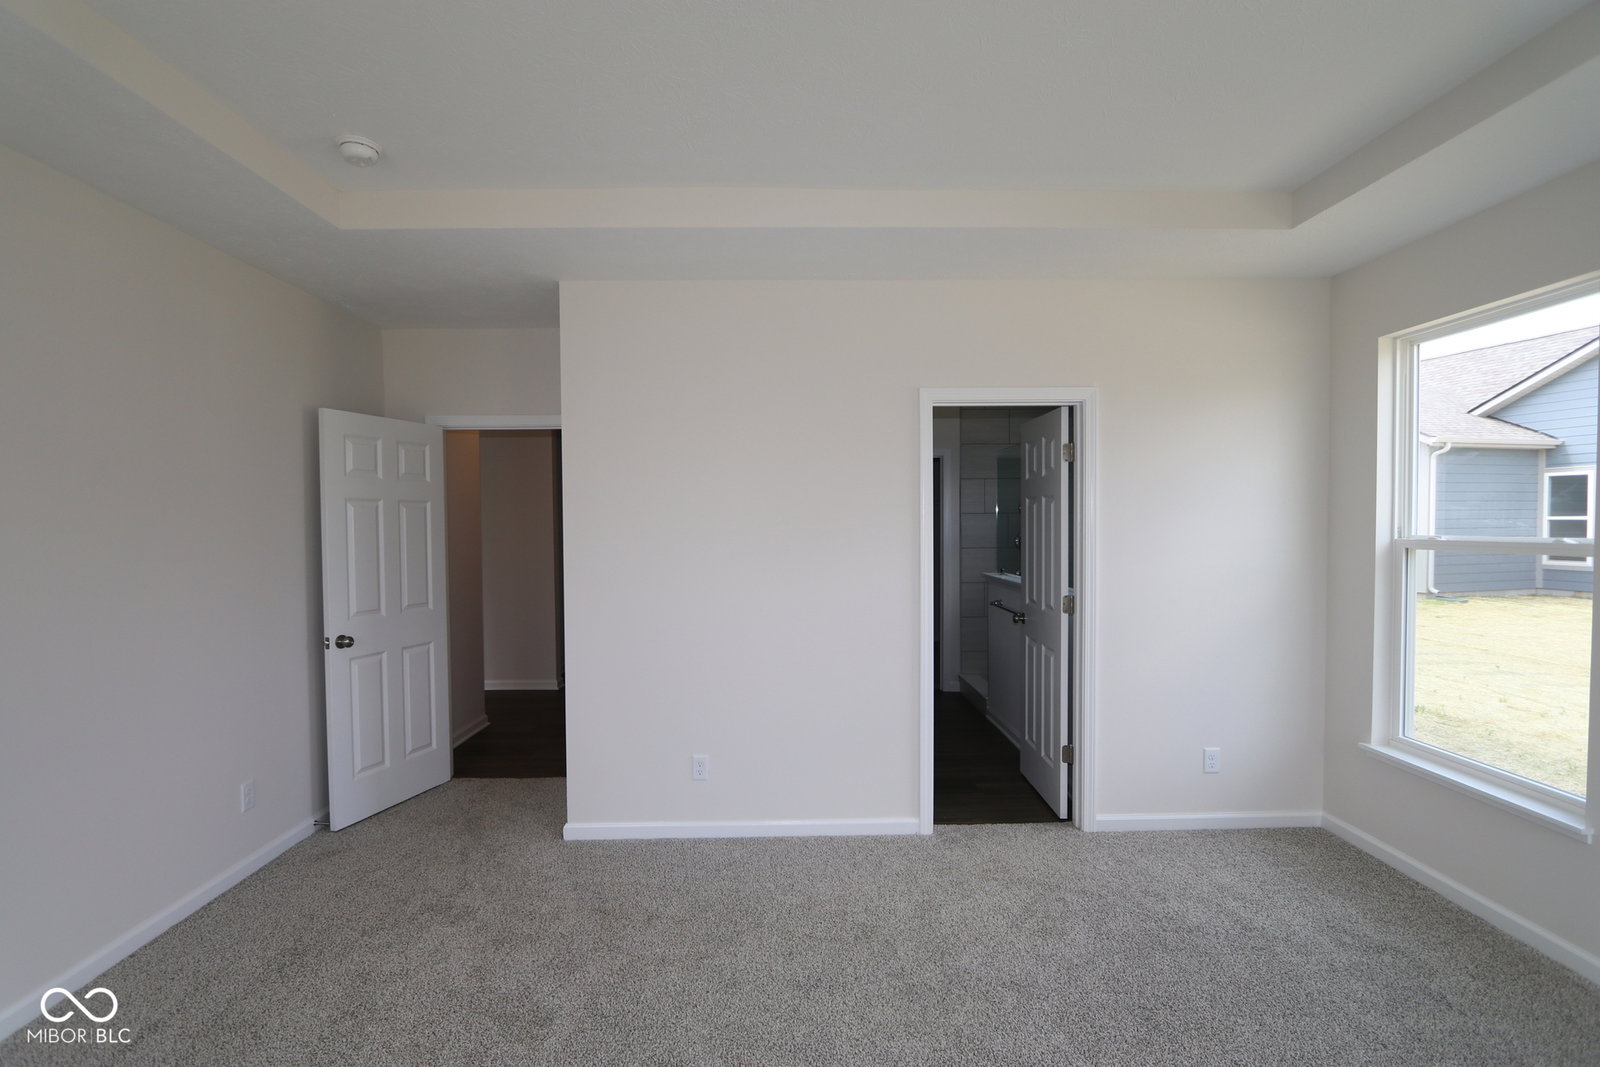
Welcome to 3815 Hoosier Down Drive in the charming town of Bargersville, Indiana. This stunning 3-bedroom, 2-bathroom home is now available for sale, offering an excellent opportunity for those looking to settle in a brand-new construction home. As you step inside, you'll immediately notice the open floorplan, designed to enhance the flow of natural light and create a seamless transition between rooms. The heart of this home lies in its spacious kitchen, complete with a stylish island that serves as the perfect gathering spot for family and friends. Imagine preparing meals while being part of the conversation, thanks to the open-concept layout that connects the kitchen to the adjoining living and dining areas. The owner's suite is a true retreat, featuring an en-suite bathroom that offers both functionality and style. With 2 additional well-appointed bedrooms, there is plenty of space for everyone in your household to relax and unwind. This home provides ample room for your family to grow and make lasting memories together. Additionally, you'll appreciate the convenience of a 3-car garage, ensuring plenty of parking space for your vehicles and extra storage for your belongings. Step outside and discover the possibilities awaiting you in the fresh, open air. With a generous homesite, you have the freedom to create your own outdoor oasis, whether that's a landscaped garden, a play area for the little ones, or an inviting patio for al fresco dining.
/u.realgeeks.media/hoosierhomepro/header3.png)
Additional Information
- New Construction
- Yes
- Construction Stage
- Completed
- Est. Completion Date
- 05/24
- Foundation
- Slab
- Number of Fireplaces
- 1
- Fireplace Description
- Gas Log, Living Room
- Stories
- One
- Architecture
- Farmhouse
- Interior
- Tray Ceiling(s), Walk-in Closet(s)
- Acres
- 0.27
- Heat
- Forced Air, Gas
- Cooling
- Central Electric
- Appliances
- Dishwasher, Microwave, Electric Oven
- Mandatory Fee
- $335
- Mandatory Fee Paid
- Semi-Annually
- Garage
- Yes
- Region
- White River
- Eating Areas
- Breakfast Room
Mortgage Calculator
Listing courtesy of M/I Homes of Indiana, L.P.. Selling Office: MIBOR REALTOR® Association.
Information Deemed Reliable But Not Guaranteed. © 2026 MIBOR Broker Listing Cooperative