3184 Amber Way, Bargersville, IN 46106
- $445,000
- 5
- BD
- 3
- BA
- 3,850
- SqFt




- Sold Price
- $445,000
- List Price
- $445,000
- MLS#
- 21971512
- Status
- SOLD
- Days on Market
- 45
- Closing Date
- May 16, 2024
- Bedrooms
- 5
- Bathrooms
- 3
- Sqft. of Residence
- 3,850
- Property Type
- Residential
- Year Built
- 2009
Property Description
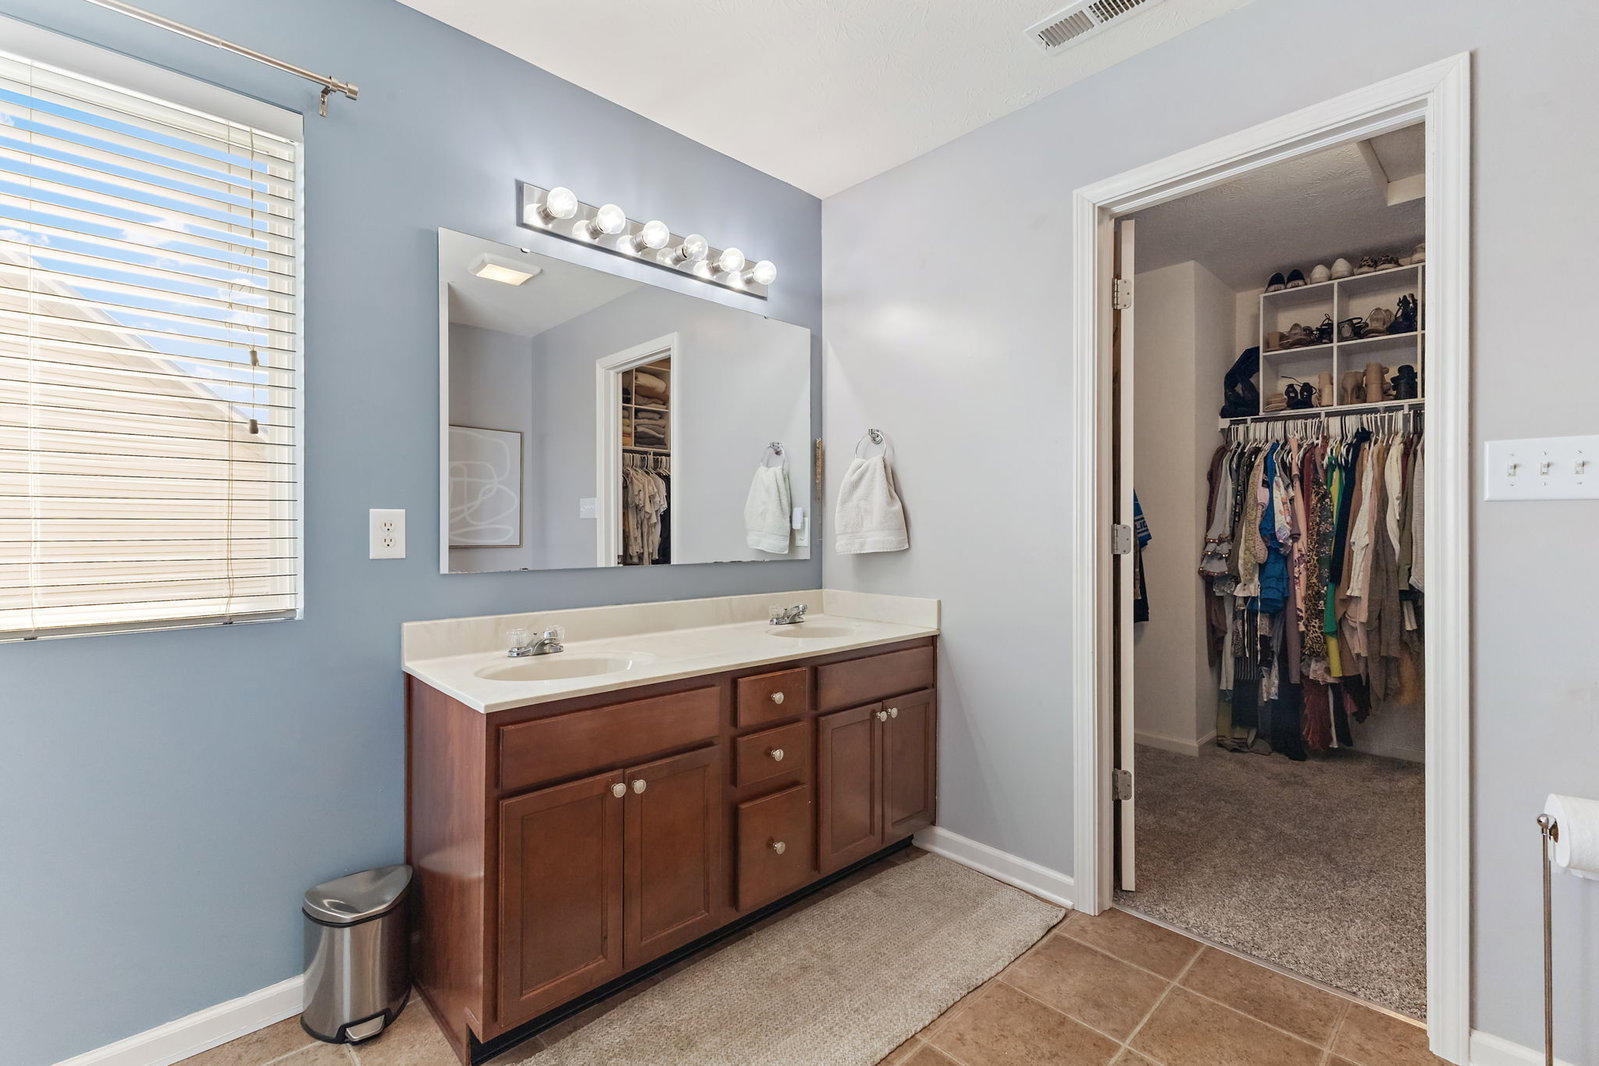
Embrace the warmth and charm of a home steeped in friendship, laughter, and unforgettable memories. This cherished residence offers a unique opportunity for its new owners to continue a legacy of joy and community spirit. With recent updates that include a new roof installed in August, a modern HVAC system, an efficient water heater, a state-of-the-art radon system, and a sleek new oven/microwave, peace of mind is guaranteed. The interior welcomes you with a thoughtfully designed laundry room featuring practical boot bench/cubbies-an addition the owners now can't imagine living without-complemented by plush carpeting from 2019, inviting relaxation and comfort at every turn. Outdoor living is redefined here, with a private, fenced backyard and a spacious patio perfect for entertaining, enjoying quiet mornings, or simply soaking up the sun. 1020sqft basement with ruff ins ready for you to create your own oasis. This home is nestled in a vibrant neighborhood adorned with sidewalks, a walking trail, and streetlights, embodying a close-knit community atmosphere. Leisure and recreation are never far with a community pool and playground, ensuring fun and relaxation for all ages. The convenience of nearby essentials and attractions adds to the appeal, including a grocery store, car wash, and popular dining spots like Our Table Bistro and Antilogy. With the Greenwood Shopping Center a short drive away, a wide array of shopping and dining options awaits. This home is more than just a place to live; it is a hub for happy gatherings, a testament to the love and care of its previous owners, and a space ripe for new memories. As the current owners bid a bittersweet farewell, they express hope that the new occupants will create as many, if not more, cherished moments here. Discover the joy of making this your forever home and continue the tradition of warmth, friendship, and community in this special place.
/u.realgeeks.media/hoosierhomepro/header3.png)
Additional Information
- Basement
- Full
- Foundation
- Concrete Perimeter
- Number of Fireplaces
- 1
- Fireplace Description
- Gas Log, Great Room
- Stories
- Two
- Architecture
- TraditonalAmerican
- Equipment
- Smoke Alarm, Sump Pump
- Interior
- Attic Access, Breakfast Bar, Vaulted Ceiling(s), Entrance Foyer, Paddle Fan, Hardwood Floors, Hi-Speed Internet Availbl, Eat-in Kitchen, Pantry, Walk-in Closet(s), Windows Vinyl, Wood Work Painted
- Exterior Amenities
- Lighting
- Acres
- 0.23
- Heat
- Forced Air, Gas
- Cooling
- Central Electric
- Financing
- Conventional, FHA, USDA, VA
- Appliances
- Dishwasher, Disposal, Gas Water Heater, MicroHood, Microwave, Electric Oven, Refrigerator, Water Softener Owned
- Mandatory Fee
- $575
- Mandatory Fee Paid
- Annually
- Mandatory Fee Includes
- Association Home Owners, Maintenance, ParkPlayground
- Semi-Annual Taxes
- $1,890
- Garage
- Yes
- Garage Parking
- Keyless Entry, Other
- Region
- White River
- Eating Areas
- Breakfast Room, Formal Dining Room
Mortgage Calculator
Listing courtesy of Daniels Real Estate. Selling Office: Trueblood Real Estate.
Information Deemed Reliable But Not Guaranteed. © 2026 MIBOR Broker Listing Cooperative