13958 Silver Stream Drive, Carmel, IN 46032
- $625,000
- 4
- BD
- 4
- BA
- 3,632
- SqFt




- Sold Price
- $625,000
- List Price
- $600,000
- MLS#
- 21973200
- Status
- SOLD
- Days on Market
- 35
- Closing Date
- May 15, 2024
- Bedrooms
- 4
- Bathrooms
- 4
- Sqft. of Residence
- 3,632
- Property Type
- Residential
- Year Built
- 1986
Property Description
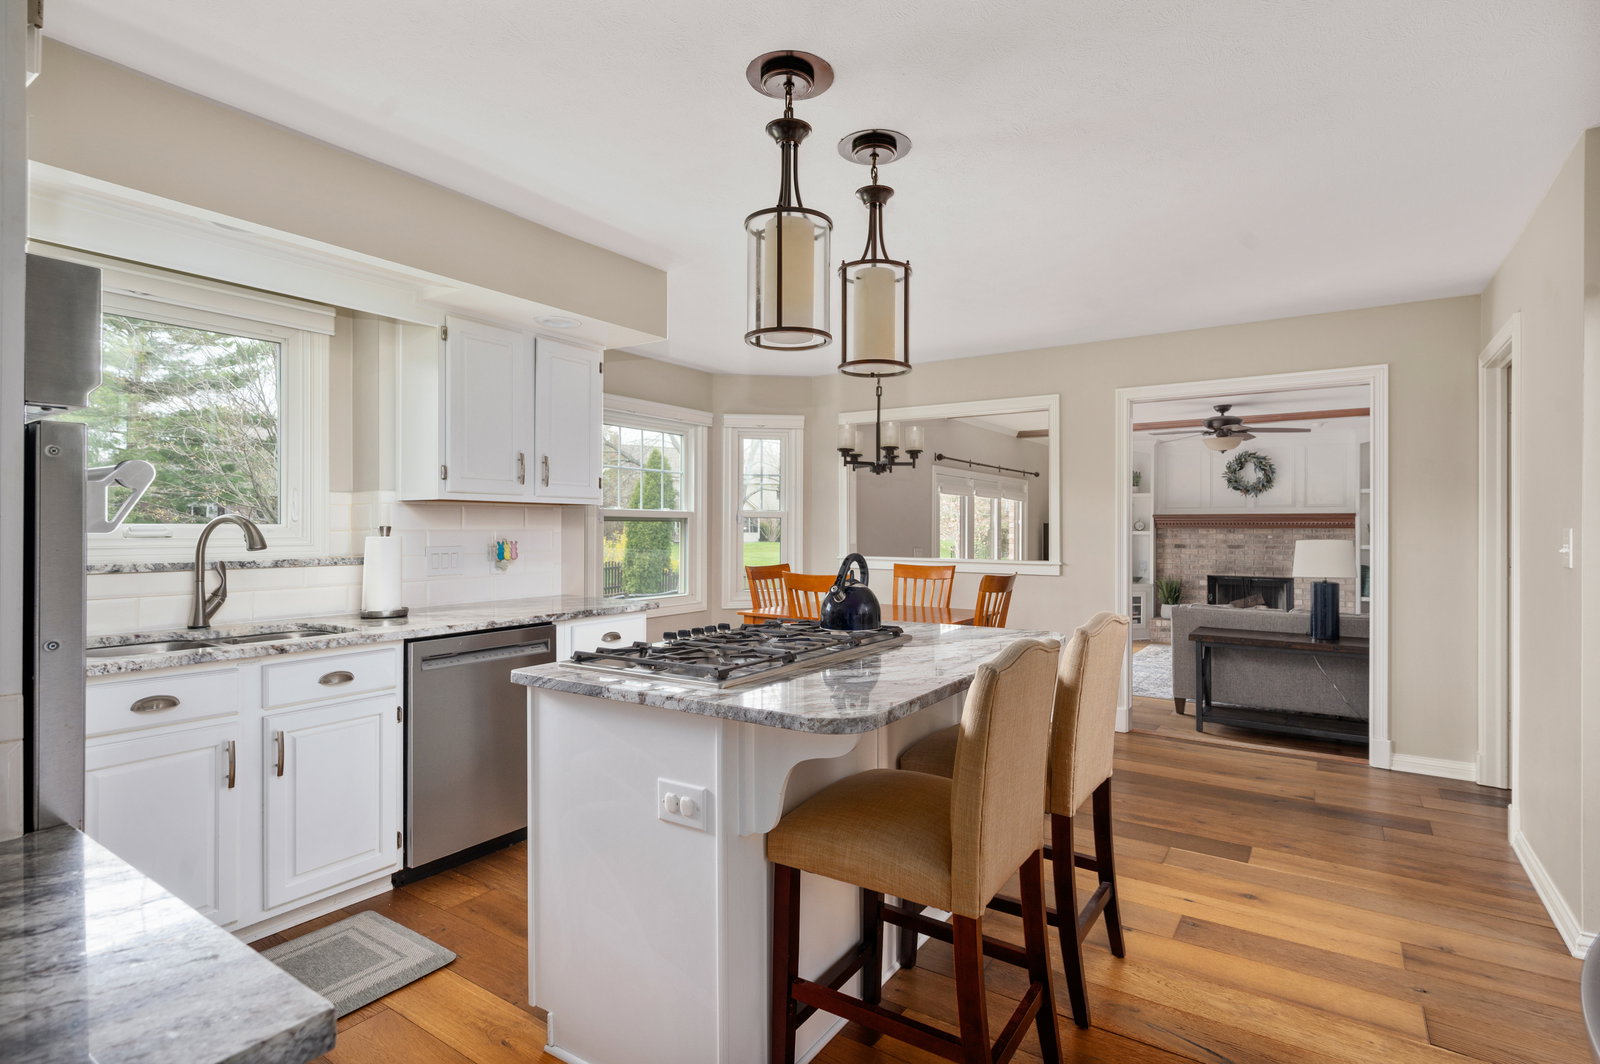
Nestled in the heart of one of the state's most sought-after cities to live in, this charming residence offers the perfect blend of space, comfort, and modern amenities. This home boasts timeless appeal and thoughtful design. The living room exudes a warm and inviting atmosphere, complete with a cozy fireplace. Retreat to the master suite where relaxation awaits. Pamper yourself in the luxurious master bath, complete with a convenient walk-in closet, providing plenty of storage for all your wardrobe essentials. With four bedrooms and four baths, there's plenty of room for the whole family. Need additional space for entertaining or relaxation? Look no further than the beautifully finished basement that provides additional living space. - ADT Security System installed in 2019 - Water softener, water heater, and thermal expansion tank replaced in 2019 - Sump Pump - primary replaced in 2019; backup sump pump replaced in 2022 - Sewer Repairs - new sewer ejector pump and shut off value to bring up to code in 2019 - Interior painted (trim, ceiling, walls, doors) in 2019 - Kitchen windows replaced in 2020; majority of other windows replaced in 2017 - Master bathroom skylight replaced in 2020 - Master bathroom shower tile floor replaced in 2021 - Kitchen and family room blinds replaced in 2021 - New kitchen refrigerator in 2021 - All gutters replaced in 2021 - New dishwasher in 2023 - ADT Security System installed in 2019 - Water softener, water heater, and thermal expansion tank replaced in 2019 - Sump Pump - primary replaced in 2019; backup sump pump replaced in 2022 new sewer ejector pump and shut off value to bring up to code in 2019 - Interior painted (trim, ceiling, walls, doors) in 2019 - Kitchen windows replaced in 2020; majority of other windows replaced in 2017 - Master bathroom skylight replaced in 2020 - Master bathroom shower tile floor replaced in 2021 - Kitchen and family room blinds replaced in 2021 - New kitchen refrigerator in 2021 - New Dishwasher 2023
/u.realgeeks.media/hoosierhomepro/header3.png)
Additional Information
- Basement
- Ceiling - 9+ feet, Finished
- Foundation
- Concrete Perimeter
- Number of Fireplaces
- 1
- Fireplace Description
- Family Room, Gas Starter, Woodburning Fireplce
- Stories
- Two
- Architecture
- TraditonalAmerican
- Equipment
- Radon System, Sump Pump w/Backup
- Interior
- Built In Book Shelves, Tray Ceiling(s), Walk-in Closet(s), Wood Work Painted, Breakfast Bar, Eat-in Kitchen, Entrance Foyer
- Exterior Amenities
- Tennis Community
- Acres
- 0.32
- Heat
- Forced Air, Gas
- Cooling
- Central Electric
- Appliances
- Gas Cooktop, Dishwasher, Disposal, Double Oven, Bar Fridge, Gas Water Heater, Water Softener Owned
- Mandatory Fee
- $600
- Mandatory Fee Paid
- Annually
- Mandatory Fee Includes
- Maintenance, Tennis Court(s), Other
- Semi-Annual Taxes
- $2,548
- Garage
- Yes
- Region
- Clay
- Eating Areas
- Formal Dining Room
Mortgage Calculator
Listing courtesy of RE/MAX At The Crossing. Selling Office: Book Realty, LLC.
Information Deemed Reliable But Not Guaranteed. © 2026 MIBOR Broker Listing Cooperative