Share this with your friends


(317) 714-9580
Real Estate Company
1572 Windswept Drive, Greenwood, IN 46143
- $379,900
- 4
- BD
- 3
- BA
- 2,998
- SqFt




- Sold Price
- $379,900
- List Price
- $379,900
- MLS#
- 21981685
- Status
- SOLD
- Days on Market
- 148
- Closing Date
- Oct 24, 2024
- Bedrooms
- 4
- Bathrooms
- 3
- Sqft. of Residence
- 2,998
- Property Type
- Residential
- Year Built
- 2011
Property Description
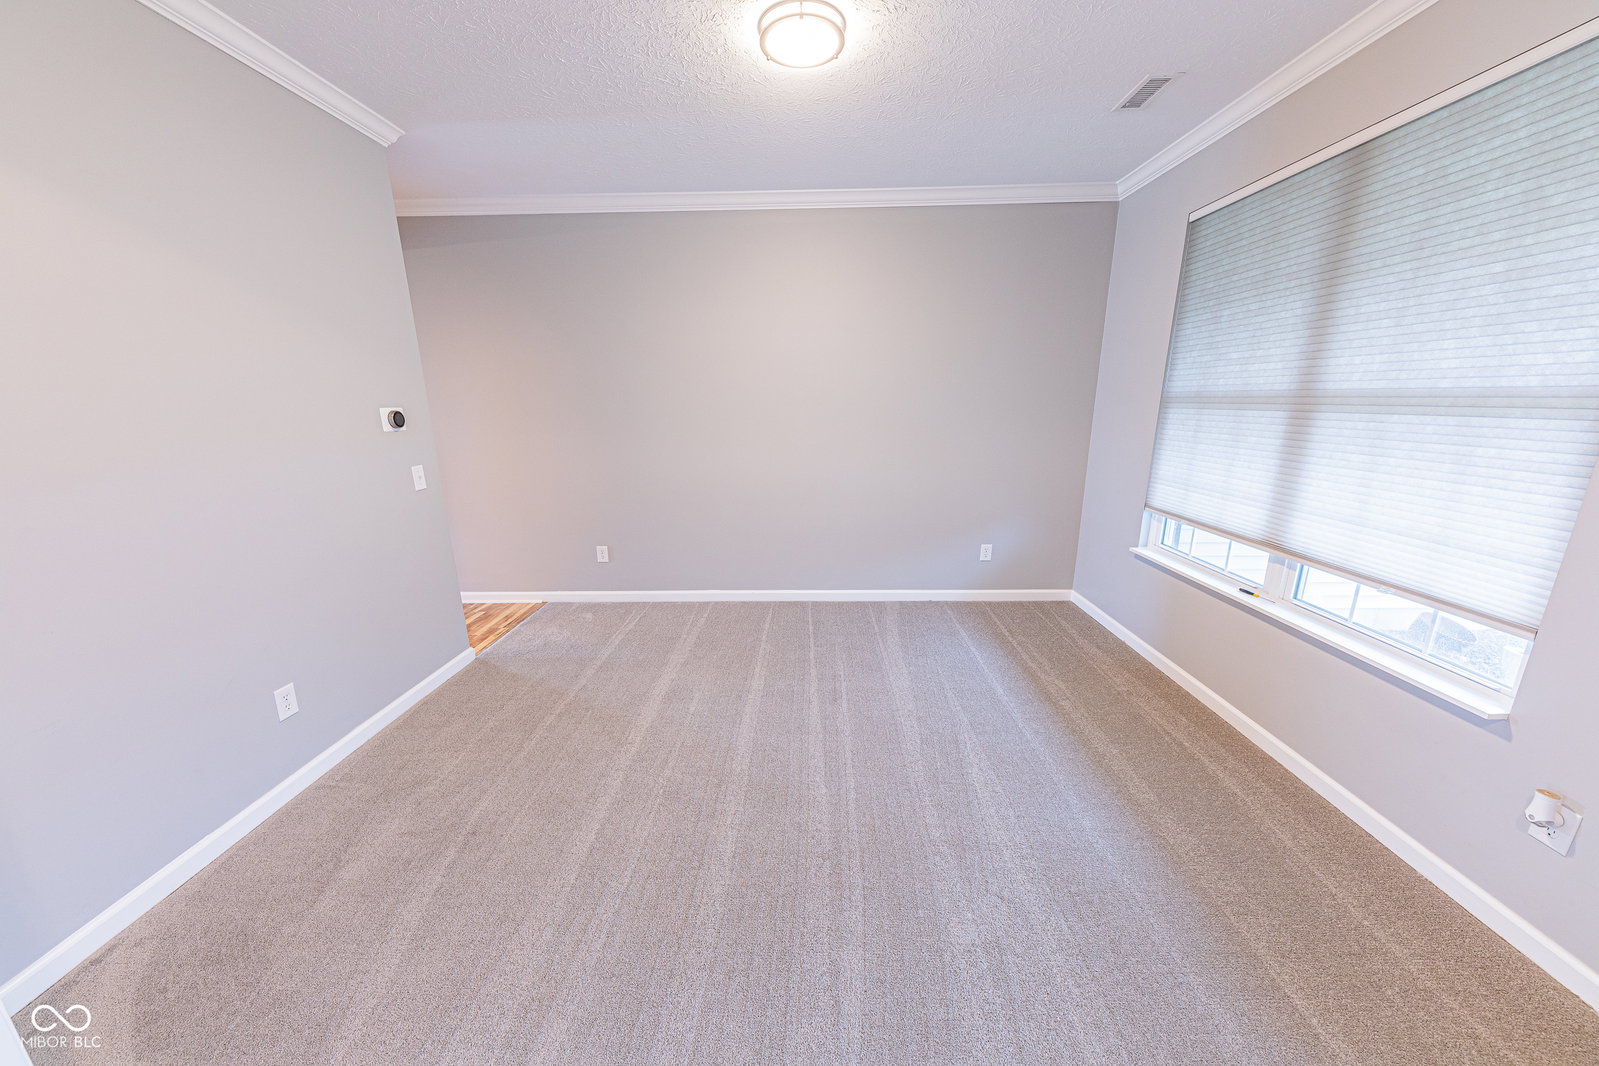
Welcome to your dream home in Center Grove! You'll love the comfort and style of this open concept home, featuring 9 ft ceilings and recessed lighting throughout the main level! Multiple living spaces including an office with french doors and formal dining room! Terrific gourmet kitchen includes stainless steel appliances, a spacious island, staggered-height cabinetry with crown molding, and a large pantry! Upstairs, enjoy a versatile loft, a primary suite with a tray ceiling, spacious walk-in closet, garden tub, and a separate shower. Additional bedrooms have generous walk-in closets. Smart home features include an On Cue panel, Ethernet connections, Nest thermostats [upstairs and down], and customizable smart lighting. Recent updates include BRAND NEW carpet, fresh paint, a 3-year-old water heater with WiFi, and a recently serviced furnace. This home blends modern comfort and convenience in a fantastic CG location. Don't miss it!
/u.realgeeks.media/hoosierhomepro/MOVE-logo-v1-balloon-resized.png)
Additional Information
- Foundation
- Slab
- Number of Fireplaces
- 1
- Fireplace Description
- Family Room
- Stories
- Two
- Architecture
- TraditonalAmerican
- Equipment
- Smoke Alarm
- Interior
- Attic Access, Raised Ceiling(s), Tray Ceiling(s), Center Island, Hi-Speed Internet Availbl, Programmable Thermostat, Walk-in Closet(s)
- Acres
- 0.19
- Heat
- Gas
- Cooling
- Central Electric
- Financing
- Conventional, FHA, VA
- Appliances
- Electric Cooktop, Dishwasher, Dryer, Disposal, Microwave, Double Oven, Refrigerator, Washer
- Mandatory Fee
- $465
- Mandatory Fee Paid
- Annually
- Semi-Annual Taxes
- $1,535
- Garage
- Yes
- Region
- White River
- Areas
- Laundry in Unit, Living Room Formal
- Eating Areas
- Dining Combo/Kitchen
Listing courtesy of Andy Waggoner. Ferris Property Group
andy@ferrispropertygroup.com
Selling Office: Wemy Realtor.How much is your home worth?
...get instant property value now!
Mortgage Calculator
Listings courtesy of MIBOR Broker Listing Cooperative as distributed by MLS GRID. 
Based on information submitted to the MLS GRID as of . All data is obtained from various sources and may not have been verified by broker of MLS GRID. Supplied Open House Information is subject to change without notice. All information should be independently reviewed and verified for accuracy. Properties may or may not be listed by the office/agent presenting the information. Some listings have been excluded from this website.