13947 Wildcat Drive, Carmel, IN 46033
- $689,000
- 5
- BD
- 4
- BA
- 4,838
- SqFt


- Sold Price
- $689,000
- List Price
- $679,000
- MLS#
- 21982444
- Status
- SOLD
- Days on Market
- 44
- Closing Date
- Jul 15, 2024
- Bedrooms
- 5
- Bathrooms
- 4
- Sqft. of Residence
- 4,838
- Property Type
- Residential
- Year Built
- 2004
Property Description
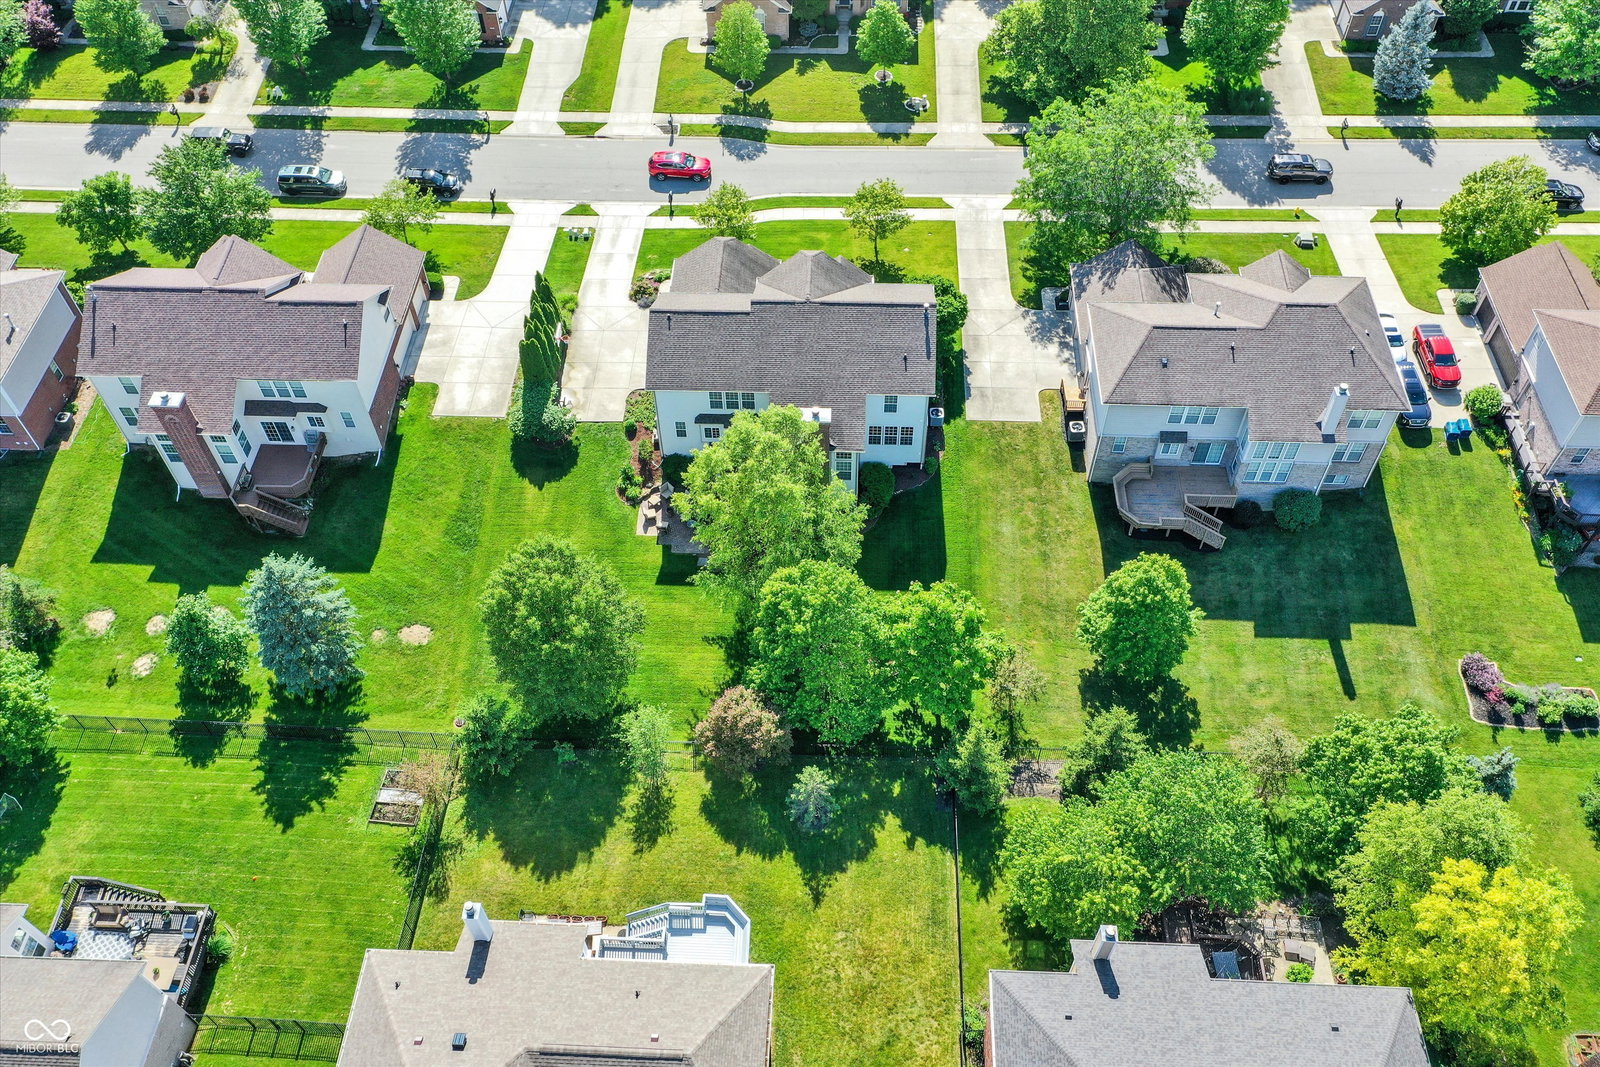
Welcome to this wonderful 5-bedroom, 3.5-bath home in Cherry Creek Estates. You'll enjoy the inviting 2-story great room which is accented by a wall of windows, and beautiful floor to ceiling gas fireplace. The great room seamlessly flows into the breakfast room and kitchen, making the space ideal for entertaining or relaxing with family and friends. Relax in the charming sunroom which is flooded with natural light, and offers the perfect view of the professionally landscaped backyard. The main floor office with French doors makes working from home a breeze! The spacious master suite, which is located upstairs, offers a master bath featuring a full tub, separate shower, and a generously sized walk-in closet for all your storage needs. Three additional bedrooms, and a guest bath with double sinks, complete the second level. The large finished basement offers an entertainment area equipped with a projector and screen, a fifth bedroom, full bath, and recreation area. Step outside into the expansive backyard where you'll find a large deck and paver patio, offering the perfect setting for outdoor gatherings. Great location within walking distance of the community pool, playground, and tennis courts!
/u.realgeeks.media/hoosierhomepro/MOVE-logo-v1-balloon-resized.png)
Additional Information
- Basement
- Ceiling - 9+ feet, Daylight/Lookout Windows, Egress Window(s), Finished
- Foundation
- Concrete Perimeter
- Number of Fireplaces
- 1
- Fireplace Description
- Great Room
- Stories
- Two
- Architecture
- TraditonalAmerican
- Equipment
- Security Alarm Monitored, Smoke Alarm, Sump Pump w/Backup
- Interior
- Attic Access, Raised Ceiling(s), Center Island, Entrance Foyer, Hardwood Floors, Hi-Speed Internet Availbl, Network Ready, Pantry, Screens Complete, Walk-in Closet(s), Wood Work Painted
- Exterior Amenities
- Sprinkler System
- Acres
- 0.29
- Heat
- Forced Air, Gas
- Cooling
- Central Electric
- Appliances
- Gas Cooktop, Disposal, Gas Water Heater, MicroHood, Double Oven, Water Softener Owned
- Mandatory Fee
- $858
- Mandatory Fee Paid
- Annually
- Mandatory Fee Includes
- ParkPlayground, Snow Removal
- Semi-Annual Taxes
- $2,935
- Garage
- Yes
- Garage Parking
- Finished Garage
- Region
- Clay
- Areas
- Great Room - 2 Story
- Eating Areas
- Breakfast Room, Formal Dining Room
Mortgage Calculator
Listing courtesy of Keller Williams Indpls Metro N. Selling Office: L.Phoenix Realty LLC.
Information Deemed Reliable But Not Guaranteed. © 2026 MIBOR Broker Listing Cooperative