15739 Capital Spending Road, Westfield, IN 46074
- $587,500
- 4
- BD
- 4
- BA
- 3,977
- SqFt




- Sold Price
- $587,500
- List Price
- $574,900
- MLS#
- 21982636
- Status
- SOLD
- Days on Market
- 48
- Closing Date
- Jul 19, 2024
- Bedrooms
- 4
- Bathrooms
- 4
- Sqft. of Residence
- 3,977
- Property Type
- Residential
- Year Built
- 2013
Property Description
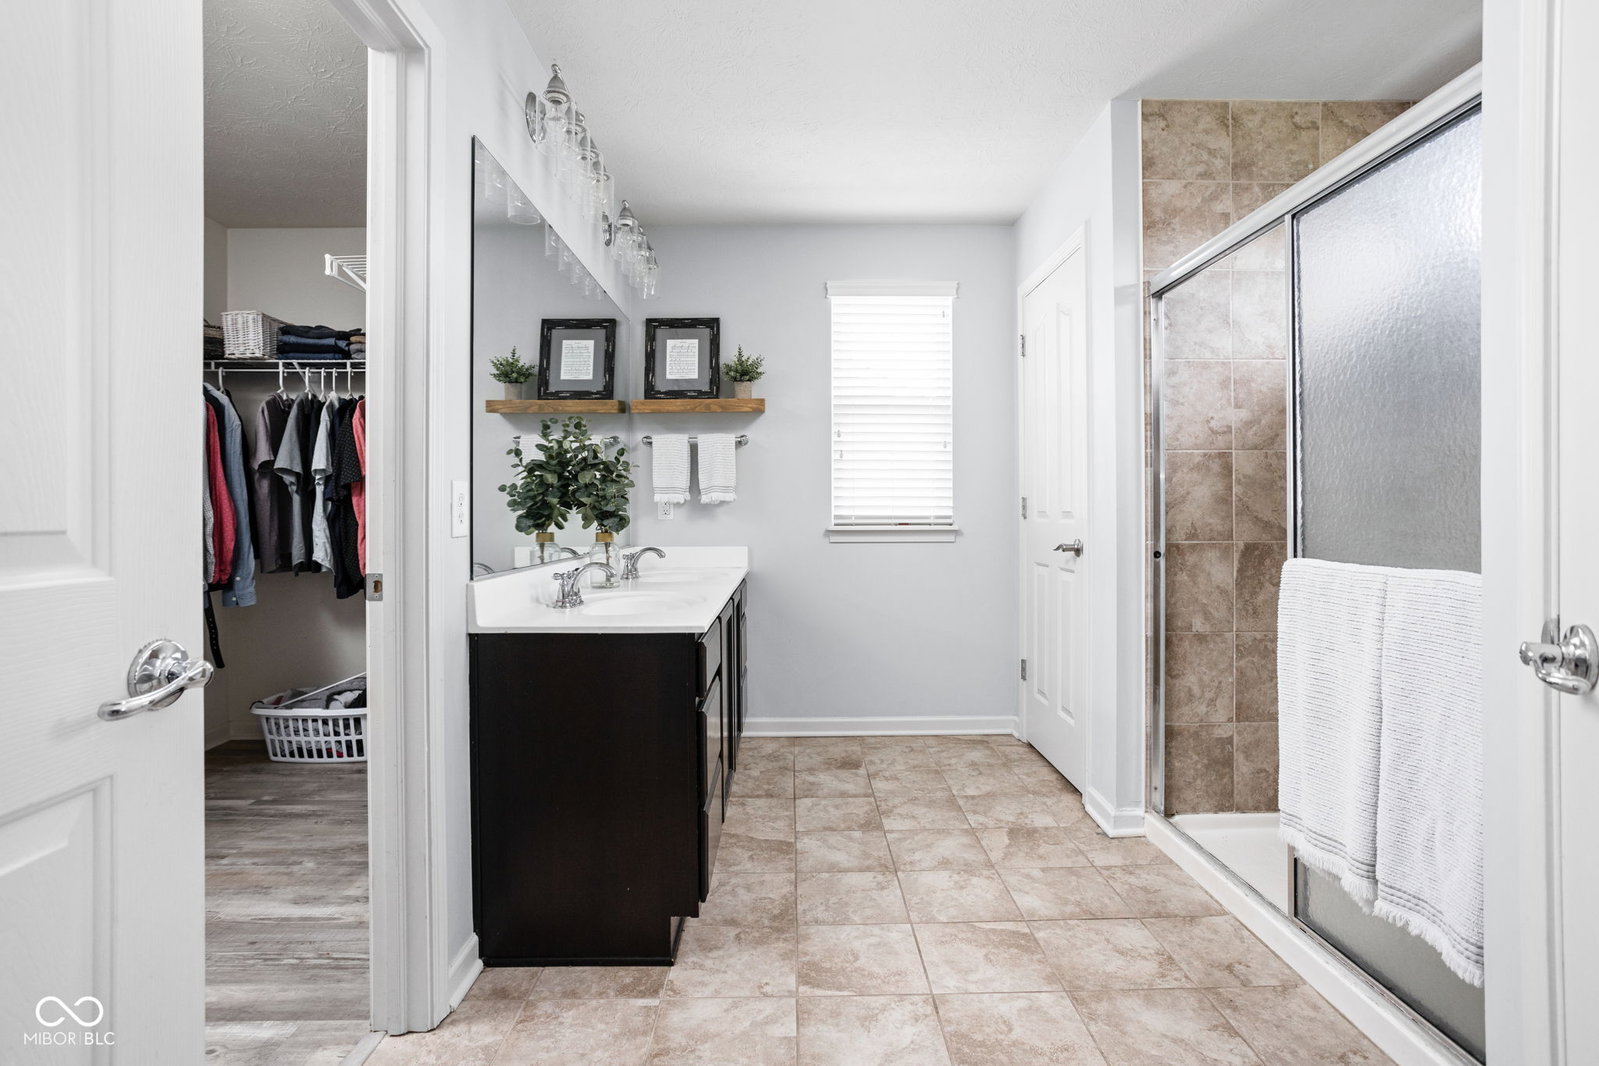
Welcome to your dream home in the highly sought-after Viking Meadows neighborhood of Westfield, Indiana! This stunning 4-bedroom, 3.5-bath residence offers an abundance of space, luxury, and convenience, making it the perfect place to call home. Step inside to discover an open and inviting floor plan, featuring a spacious living area, a gourmet kitchen with large center island, and a cozy dining area perfect for family meals and entertaining guests. The finished basement adds even more living space, ideal for a home theater, game room, or fitness area. The primary suite is a true retreat, boasting a luxurious en-suite bath with a walk-in closet. Three additional bedrooms provide plenty of room for family, guests, or a home office. Outdoor enthusiasts will love the excellent outdoor space, complete with a deck and a paver patio, perfect for summer barbecues, relaxing with a book, or enjoying the serene surroundings. The three-car garage offers ample storage and parking space. Location is everything, and this home delivers. Just steps away from the incredible Monon Rail Trail, you can enjoy miles of scenic walking and biking paths. With quick access to US 31, commuting to Indianapolis or visiting Grand Park is a breeze. Living in Viking Meadows means enjoying a wealth of amenities, including a sparkling pool, tennis courts, basketball courts, walking paths, and a clubhouse for social gatherings and events. Don't miss out on the opportunity to make this beautiful home your own. Schedule a showing today and experience the perfect blend of luxury, comfort, and convenience in the heart of Westfield!
/u.realgeeks.media/hoosierhomepro/header3.png)
Additional Information
- Basement
- Egress Window(s), Finished, Storage Space
- Foundation
- Concrete Perimeter
- Number of Fireplaces
- 1
- Fireplace Description
- Family Room, Gas Log
- Stories
- Two
- Architecture
- TraditonalAmerican
- Interior
- Breakfast Bar, Built In Book Shelves, Entrance Foyer, Eat-in Kitchen, Pantry, Walk-in Closet(s)
- Acres
- 0.26
- Heat
- Forced Air
- Cooling
- Central Electric
- Financing
- Conventional, FHA, VA
- Appliances
- Dishwasher, Disposal, Gas Water Heater, MicroHood, Electric Oven, Refrigerator
- Mandatory Fee
- $325
- Mandatory Fee Paid
- Quarterly
- Mandatory Fee Includes
- Association Home Owners, Clubhouse, Entrance Common, Insurance, Maintenance, ParkPlayground, Management, Snow Removal, Tennis Court(s), Walking Trails
- Semi-Annual Taxes
- $2,770
- Garage
- Yes
- Garage Parking
- Garage Door Opener, Guest Street Parking
- Region
- Washington
- Eating Areas
- Dining Combo/Kitchen
Mortgage Calculator
Listing courtesy of F.C. Tucker Company. Selling Office: @properties.
Information Deemed Reliable But Not Guaranteed. © 2026 MIBOR Broker Listing Cooperative