1029 Pine Hill Way, Carmel, IN 46032
- $900,000
- 6
- BD
- 6
- BA
- 5,954
- SqFt






- Sold Price
- $900,000
- List Price
- $925,000
- MLS#
- 21985552
- Status
- SOLD
- Days on Market
- 179
- Closing Date
- Dec 16, 2024
- Bedrooms
- 6
- Bathrooms
- 6
- Sqft. of Residence
- 5,954
- Property Type
- Residential
- Year Built
- 2002
Property Description
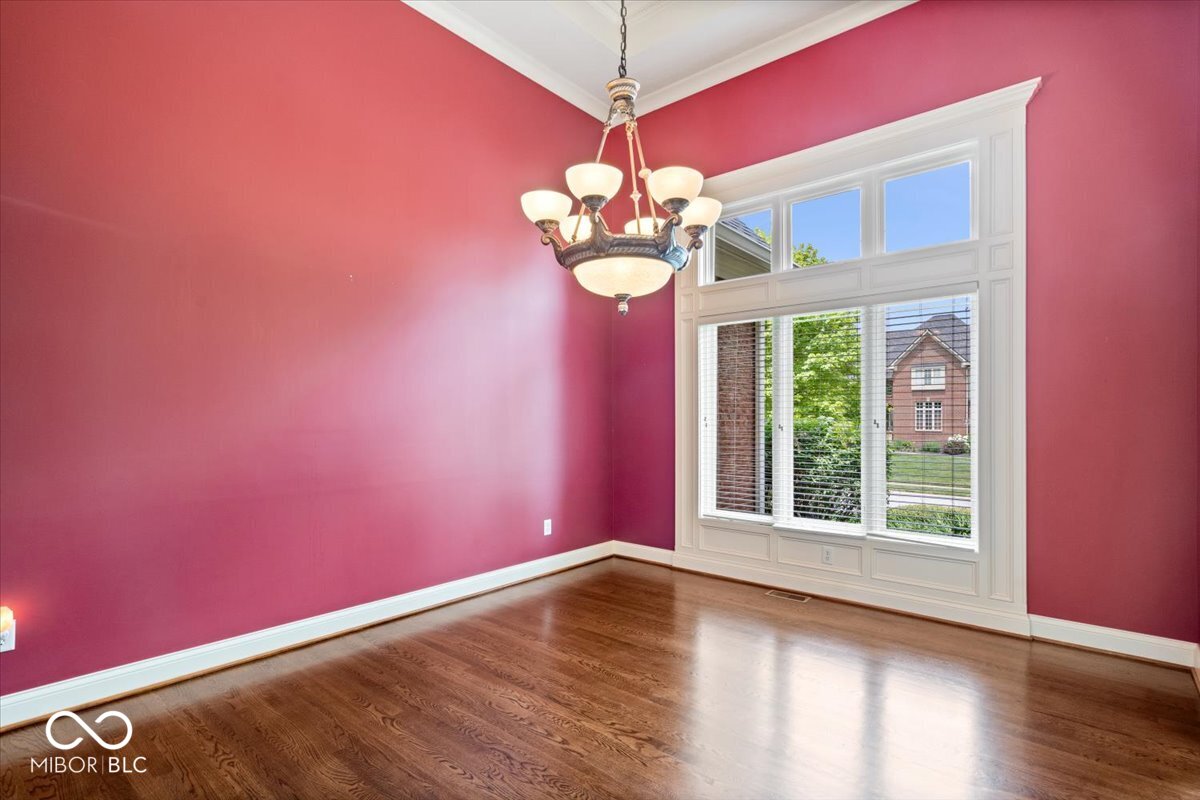
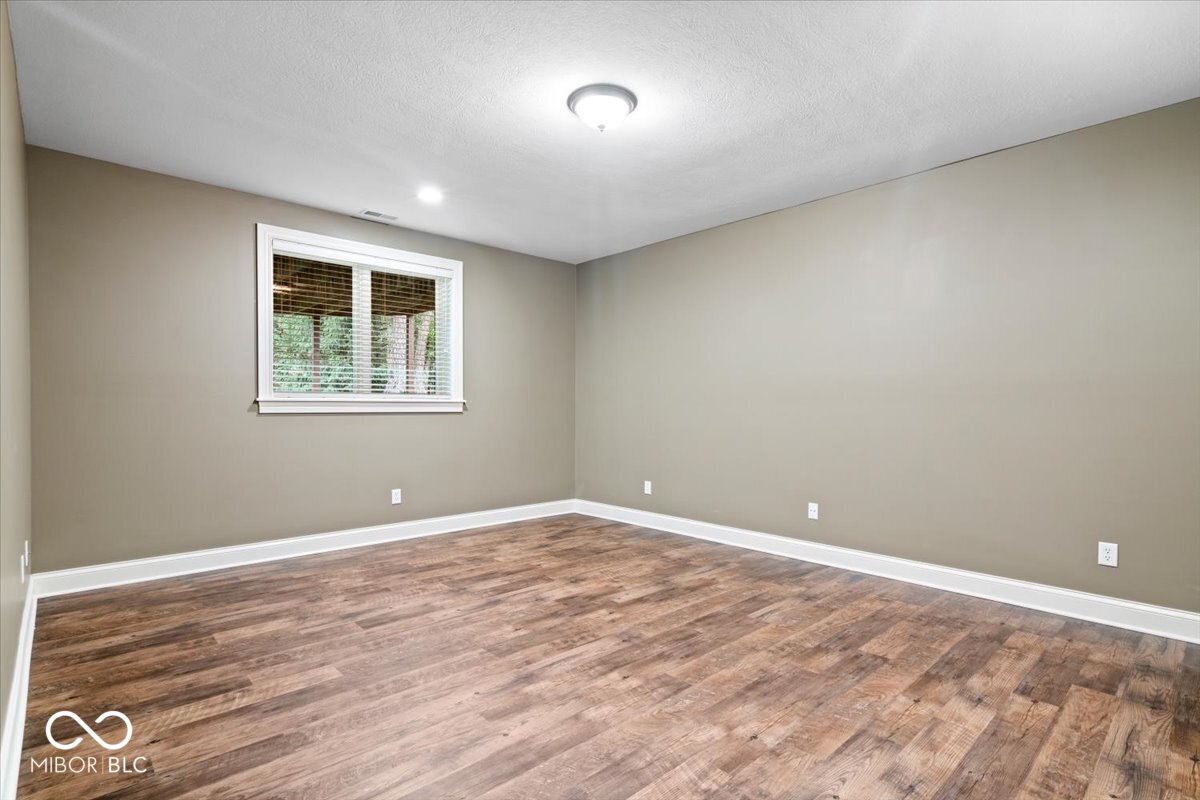
Immaculate 6 bed 5.5 bath custom home with walk-out basement in Cheswick Place. As you enter, you are welcomed by a 2 story entry and soaring 14 ft ceilings in the living room and dining room. The living room has loads of light, brand new hardwood floors and features a 2 sided fireplace. The updated kitchen is a chef's dream with loads of prep space a center island and stainless steel appliances. Just off the kitchen there is room for informal eating and the hearth room. The huge main level primary suite has a spa-like private bath and walk-in closet. Upstairs you'll find 4 additional large bedrooms all with plenty of closet space. 3 of the 4 bedrooms feature connected full bathrooms. The lower level provides plenty of space for entertaining with room for a home gym, a theatre area, bar/kitchenette, storage, an additional bedroom and full bathroom. Enjoy your morning cup of coffee or relax after a long day in your private backyard that has a large deck, fire pit and plenty of green space. This updated home includes several recent improvements including new and refinished hardwood floors, new carpet throughout, fresh paint in several rooms, new windows at the rear of the home, tankless water heater, whole house water filter and water softener, updated plumbing fixtures/valves, granite counters and fixtures in primary suite and all upstairs bathrooms. All these updates in addition to a newer roof and furnaces make this home truly move-in ready!
/u.realgeeks.media/hoosierhomepro/MOVE-logo-v1-balloon-resized.png)
Additional Information
- Basement
- Egress Window(s), Full, Walk Out
- Foundation
- Concrete Perimeter
- Number of Fireplaces
- 1
- Fireplace Description
- Two Sided
- Stories
- Two
- Architecture
- TraditonalAmerican
- Equipment
- Radon System, Sump Pump w/Backup
- Interior
- Attic Access, Breakfast Bar, Tray Ceiling(s), Vaulted Ceiling(s), Entrance Foyer, Paddle Fan, Hardwood Floors, Eat-in Kitchen, Pantry, Walk-in Closet(s)
- Exterior Amenities
- Outdoor Fire Pit, Sprinkler System
- Acres
- 0.37
- Heat
- Forced Air
- Cooling
- Central Electric
- Financing
- Conventional, FHA, VA
- Appliances
- Gas Cooktop, Dishwasher, Microwave, Double Oven, Refrigerator, Tankless Water Heater, Water Softener Owned
- Mandatory Fee
- $950
- Mandatory Fee Paid
- Annually
- Mandatory Fee Includes
- Clubhouse, Entrance Common, Insurance, Tennis Court(s)
- Semi-Annual Taxes
- $4,163
- Garage
- Yes
- Region
- Clay
- Areas
- Bath Jack-n-Jill, Living Room - 2 Story
- Eating Areas
- Dining Combo/Kitchen, Formal Dining Room, Separate Room
Mortgage Calculator
Listing courtesy of RE/MAX Advanced Realty. Selling Office: F.C. Tucker Company.
Information Deemed Reliable But Not Guaranteed. © 2026 MIBOR Broker Listing Cooperative