677 Brent Woods Drive, Shelbyville, IN 46176
- $275,000
- 3
- BD
- 2
- BA
- 1,745
- SqFt




- Sold Price
- $275,000
- List Price
- $289,900
- MLS#
- 21993344
- Status
- SOLD
- Days on Market
- 45
- Closing Date
- Sep 13, 2024
- Bedrooms
- 3
- Bathrooms
- 2
- Sqft. of Residence
- 1,745
- Property Type
- Residential
- Year Built
- 1953
Property Description
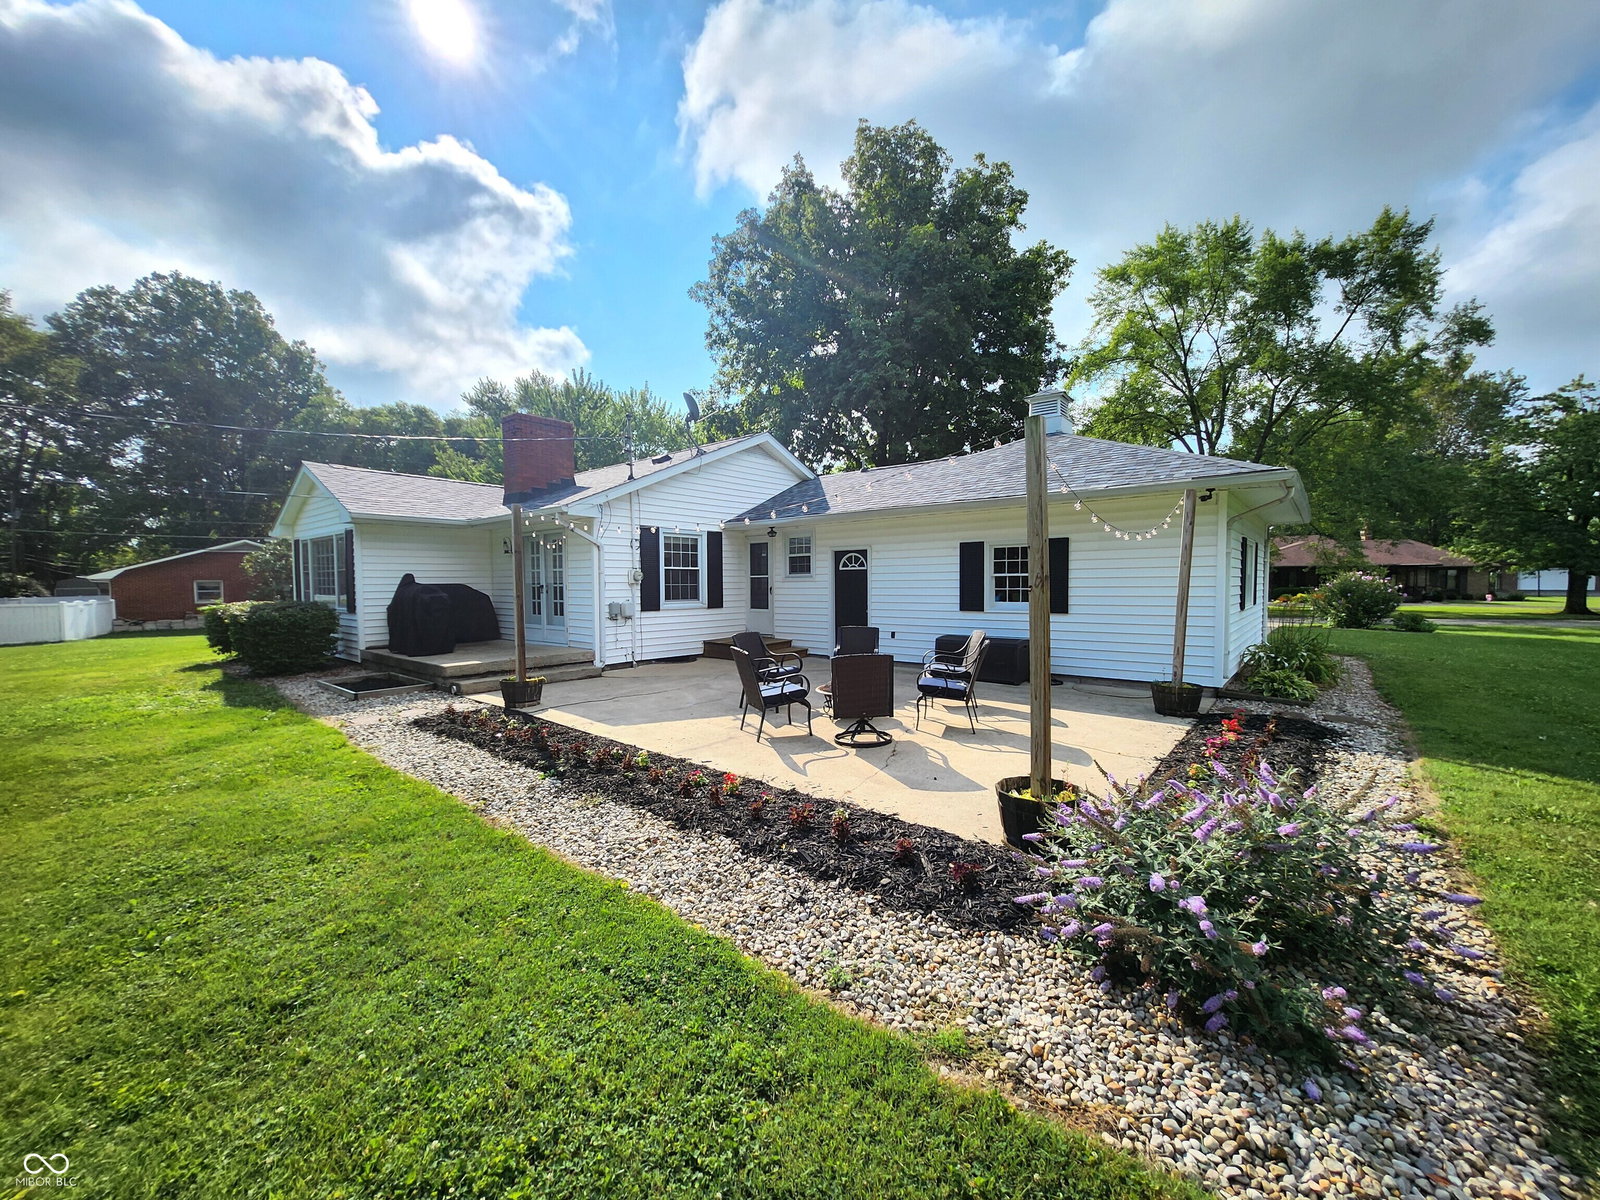
You'll love this sweet retreat tucked away from the world on an extra large lot on the outskirts of town. This inviting brick and vinyl ranch home features original true hardwood floors thru out the main living areas including the 3 bedrooms. The cottage style kitchen invites you in with its white cabinets, breakfast nook area and large windows over the sink. The spacious living room overlooking the large back yard includes a gas log fireplace for those chilly nights. The quaint dining room flows from the living room and kitchen for ease of meals and entertaining, then steps out onto 1 of 2 patios thru the double French doors. The laundry is neatly out of sight between the kitchen and 2 car attached garage where you'll also find a half bath with easy access from the back yard. The bedrooms boast ample closet space and the updated main bath features double sinks. The basement provides much needed storage space. Situated in the ever popular Brent Woods with no HOA dues and easy access to schools, shopping and travel. Come see what this lifestyle is all about!
/u.realgeeks.media/hoosierhomepro/MOVE-logo-v1-balloon-resized.png)
Additional Information
- Foundation
- Block, Partial
- Number of Fireplaces
- 1
- Fireplace Description
- Gas Log, Living Room
- Stories
- One
- Architecture
- Ranch
- Equipment
- Smoke Alarm, Sump Pump
- Interior
- Attic Access, Bath Sinks Double Main, Breakfast Bar, Entrance Foyer, Paddle Fan, Hardwood Floors, Eat-in Kitchen, Pantry, Windows Vinyl, Wood Work Painted
- Exterior Amenities
- Barn Mini, Playset
- Acres
- 0.62
- Heat
- Forced Air, Gas
- Cooling
- Central Electric
- Financing
- Conventional, FHA, VA
- Appliances
- Electric Cooktop, Dishwasher, Gas Water Heater, MicroHood, Electric Oven, Refrigerator
- Semi-Annual Taxes
- $912
- Garage
- Yes
- Garage Parking
- Garage Door Opener
- Region
- Addison
- Areas
- Laundry in Unit, Living Room Formal
- Eating Areas
- Formal Dining Room, Other Eating Area
Mortgage Calculator
Listing courtesy of Carpenter, REALTORS®. Selling Office: Carpenter, REALTORS®.
Information Deemed Reliable But Not Guaranteed. © 2026 MIBOR Broker Listing Cooperative