13668 Cheswick Boulevard, Carmel, IN 46032
- $1,075,000
- 5
- BD
- 5
- BA
- 6,655
- SqFt




- Sold Price
- $1,075,000
- List Price
- $1,025,000
- MLS#
- 21996734
- Status
- SOLD
- Days on Market
- 22
- Closing Date
- May 21, 2025
- Bedrooms
- 5
- Bathrooms
- 5
- Sqft. of Residence
- 6,655
- Property Type
- Residential
- Year Built
- 1997
Property Description
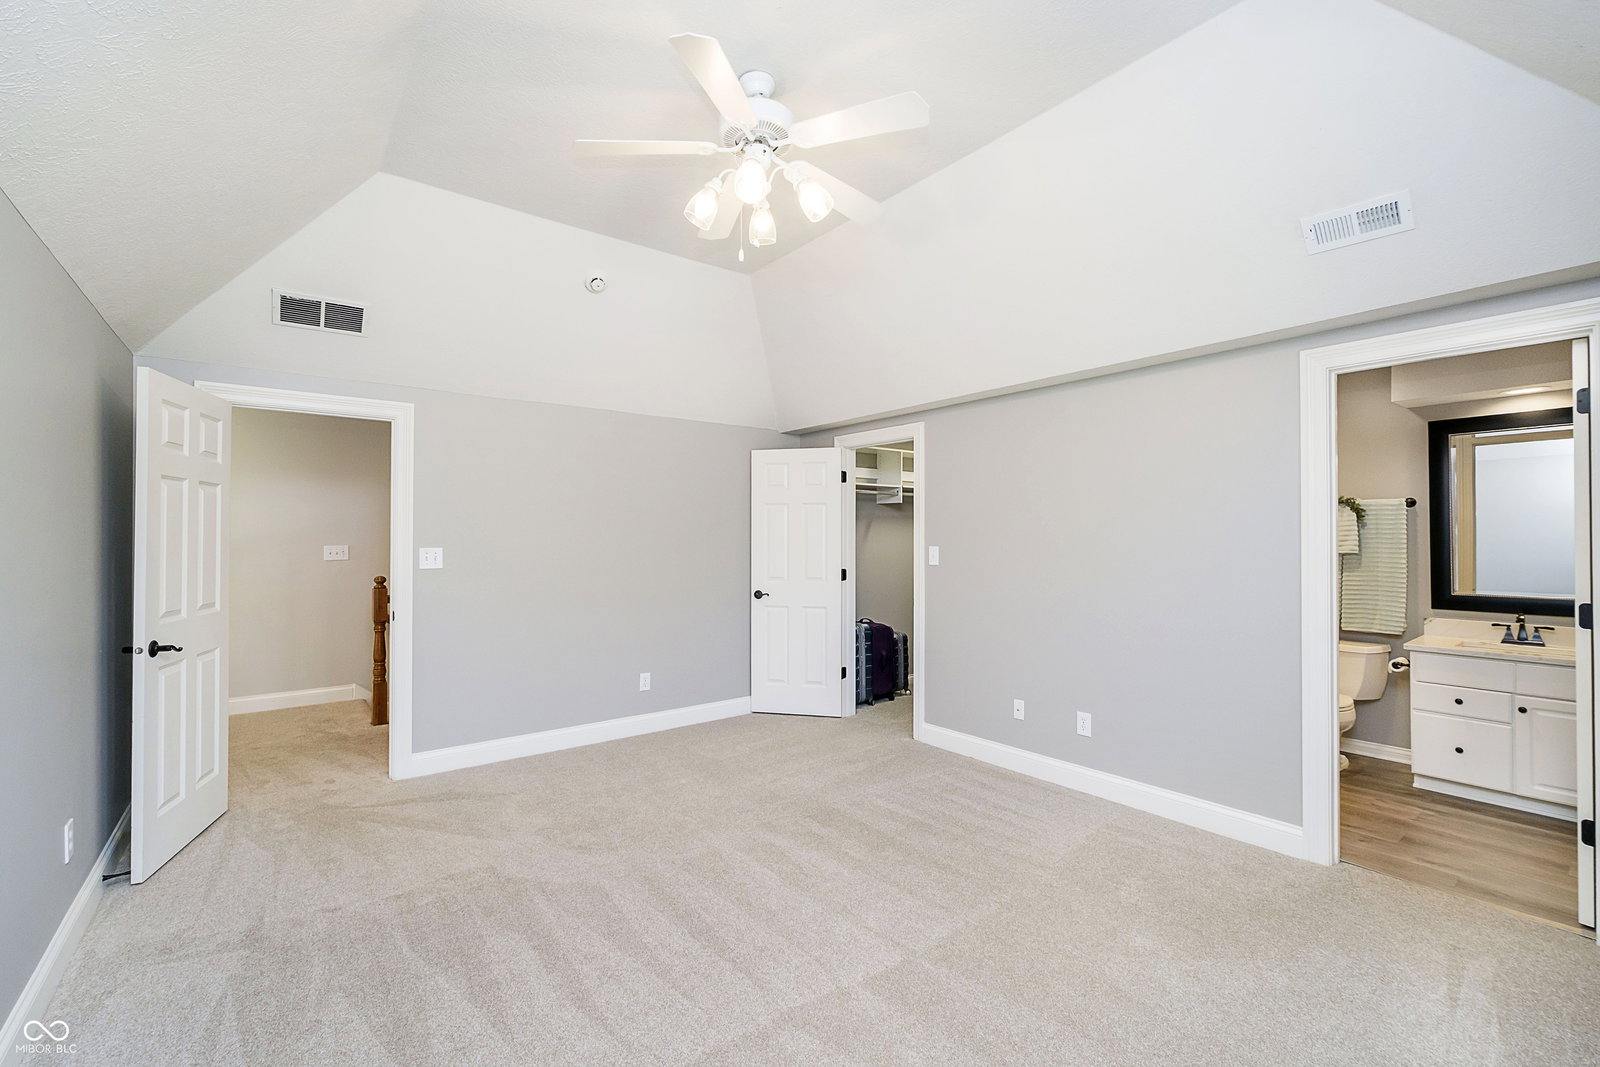
Welcome home to luxury living with this impeccably maintained 5 BDRM 4 BA home on a .52 acre lot in highly sought after Cheswick Place of West Carmel! With over 6k sq ft of living space including a finished daylight lower level this home features spacious rooms, a double staircase leading to the second level, and many updates including new lighting, new carpet throughout, new sump pump, newer appliances, and newer water heater. From the moment you enter, you are greeted by a soaring two story entry leading to the gourmet kitchen that's a true chef's dream. The kitchen features granite counter tops, a large granite countertop island, SS appliances including a double oven, refrigerator, wine cooler, under cabinet microwave and spacious pantry. The formal dining room and private office are positioned off the entrance, providing a perfect setting for both work and entertaining. The main level features a dining area off the kitchen leading to a spacious family room with a cozy fireplace. The second level features four large bedrooms each with its own walk-in closet. The primary bath is a spa-like retreat, complete with a walk-in shower, soaking tub, and a very large walk-in closet. Two bedrooms share a Jack-and-Jill bath. The third has its own full bath, making the home ideal for family living. The lower level features daylight windows, a very large family room, fitness room, and the additional 5th bedroom with its own full bath. The lower level also has its own convenient entrance off the lower level patio. On the main level, step outside on the gorgeous deck where you can unwind while overlooking the half acre lot. To ensure comfort, there are two HVAC systems and a radon mitigation system. The home is completed by a large 3-car garage. This home is a must see!
/u.realgeeks.media/hoosierhomepro/header3.png)
Additional Information
- Basement
- Ceiling - 9+ feet, Daylight, Egress Window(s), Exterior Entry, Finished, Full
- Foundation
- Concrete Perimeter
- Number of Fireplaces
- 2
- Fireplace Description
- Basement, Family Room, Gas Log
- Stories
- Two
- Architecture
- Traditional
- Interior
- Attic Access, Bath Sinks Double Main, Built-in Features, Kitchen Island, Paddle Fan, Walk-In Closet(s)
- Acres
- 0.52
- Heat
- Forced Air, Natural Gas
- Cooling
- Central Air
- Appliances
- Electric Cooktop, Dishwasher, ENERGY STAR Qualified Water Heater, Disposal, Gas Water Heater, Exhaust Fan, Double Oven, Electric Oven, Refrigerator, Water Softener Owned
- Mandatory Fee
- $238
- Mandatory Fee Paid
- Quarterly
- Mandatory Fee Includes
- Association Home Owners, Entrance Common, Insurance, Maintenance, ParkPlayground, Pickleball Court, Management, Snow Removal, Tennis Court(s)
- Semi-Annual Taxes
- $4,215
- Garage
- Yes
- Region
- Clay
- Eating Areas
- Dining Combo/Kitchen
Mortgage Calculator
Listing courtesy of Berkshire Hathaway Home. Selling Office: Keller Williams Indpls Metro N.
Information Deemed Reliable But Not Guaranteed. © 2026 MIBOR Broker Listing Cooperative