16314 Chancellors Ridge Way, Westfield, IN 46062
- $1,310,000
- 4
- BD
- 5
- BA
- 6,572
- SqFt




- Sold Price
- $1,310,000
- List Price
- $1,295,000
- MLS#
- 21998842
- Status
- SOLD
- Days on Market
- 26
- Closing Date
- Oct 02, 2024
- Bedrooms
- 4
- Bathrooms
- 5
- Sqft. of Residence
- 6,572
- Property Type
- Residential
- Year Built
- 2007
Property Description
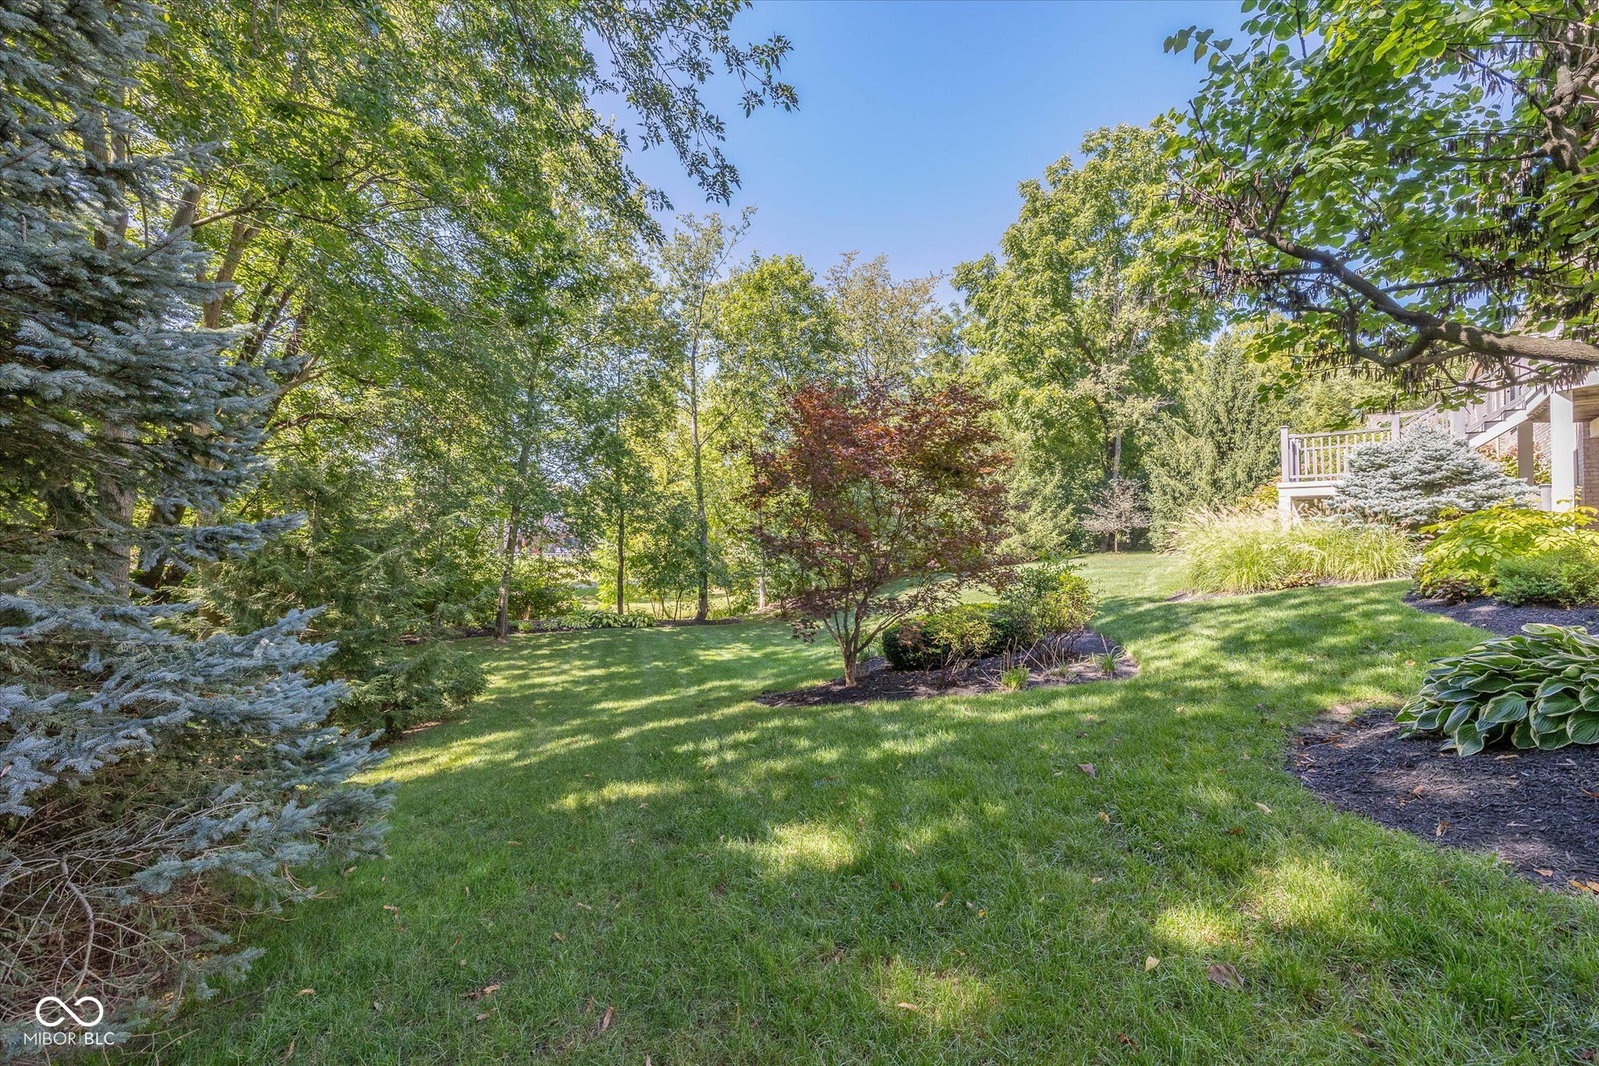
Experience the pinnacle of luxury living in this stunning ranch home, set on a beautifully landscaped, wooded lot that ensures privacy and tranquility. The home features a well-planned walk-out lower level, seamlessly integrating indoor and outdoor living spaces. Step inside to discover an interior of sophisticated charm, highlighted by rich teak hardwood floors and fresh paint. The exceptional woodwork and oversized windows create an inviting ambiance, bathed in natural light. The gourmet kitchen is a chef's dream, equipped with SS appliances, including a convenient warming drawer. The versatile floor plan is perfect for entertaining, offering 3 distinct fireplaces to enhance various living areas. French doors lead to an expansive Trex deck, ideal for outdoor gatherings, w views of the breathtaking rear yard. The luxurious primary suite provides a serene retreat, featuring a jacuzzi tub & separate walk-in shower. The home's thoughtful design includes his-and-hers office space. Her office can easily serve as a bedroom. Enhancements to this home include a brand new roof, newer mechanicals, ensuring both durability & modern efficiency. A top-of-the-line water softening system further adds to the comfort & convenience of the home. A spacious double door pantry & drop zone, enhances the home's practicality & ease of living. An expansive storage area is completed with shelving. Use your creativity to finish a lower level room into a yoga or artists studio, another office, the possibilities are endless. Shopping, restaurants & major roads are within minutes. Bridgewater CC is nearby for those wanting country club amenities & golf, membership required. The community features a pool & walking trails. This property exemplifies modern elegance & comfort, offering an unparalleled living experience for those seeking a sophisticated yet serene home environment.
/u.realgeeks.media/hoosierhomepro/header3.png)
Additional Information
- Basement
- Ceiling - 9+ feet, Daylight/Lookout Windows, Exterior Entry, Full, Partially Finished, Storage Space, Walk Out
- Foundation
- Concrete Perimeter
- Number of Fireplaces
- 3
- Fireplace Description
- Family Room, Gas Log, Great Room, Hearth Room
- Stories
- One
- Architecture
- Ranch
- Equipment
- Sump Pump w/Backup
- Interior
- Attic Access, Built In Book Shelves, Raised Ceiling(s), Tray Ceiling(s), Center Island, Entrance Foyer, Paddle Fan, Hardwood Floors, Network Ready, Pantry, Programmable Thermostat, Surround Sound Wiring, Walk-in Closet(s), Wet Bar
- Exterior Amenities
- Sprinkler System
- Acres
- 0.55
- Heat
- Dual, Forced Air, Gas
- Cooling
- Central Electric, High Efficiency (SEER 16 +)
- Appliances
- Dishwasher, Dryer, Disposal, Gas Water Heater, Humidifier, Kitchen Exhaust, Microwave, Convection Oven, Gas Oven, Refrigerator, Warming Drawer, Washer, Water Softener Owned
- Mandatory Fee
- $1,400
- Mandatory Fee Paid
- Semi-Annually
- Mandatory Fee Includes
- Entrance Common, Insurance, ParkPlayground, Walking Trails
- Semi-Annual Taxes
- $5,088
- Garage
- Yes
- Region
- Washington
- Areas
- Bath Jack-n-Jill, Bedroom Other on Main, Utility Room
- Eating Areas
- Breakfast Room, Formal Dining Room
Mortgage Calculator
Listing courtesy of Berkshire Hathaway Home. Selling Office: F.C. Tucker Company.
Information Deemed Reliable But Not Guaranteed. © 2026 MIBOR Broker Listing Cooperative