6156 Saw Mill Drive, Noblesville, IN 46062
- $469,000
- 4
- BD
- 3
- BA
- 4,081
- SqFt




- Sold Price
- $469,000
- List Price
- $469,000
- MLS#
- 22000301
- Status
- SOLD
- Days on Market
- 90
- Closing Date
- Dec 19, 2024
- Bedrooms
- 4
- Bathrooms
- 3
- Sqft. of Residence
- 4,081
- Property Type
- Residential
- Year Built
- 2007
Property Description
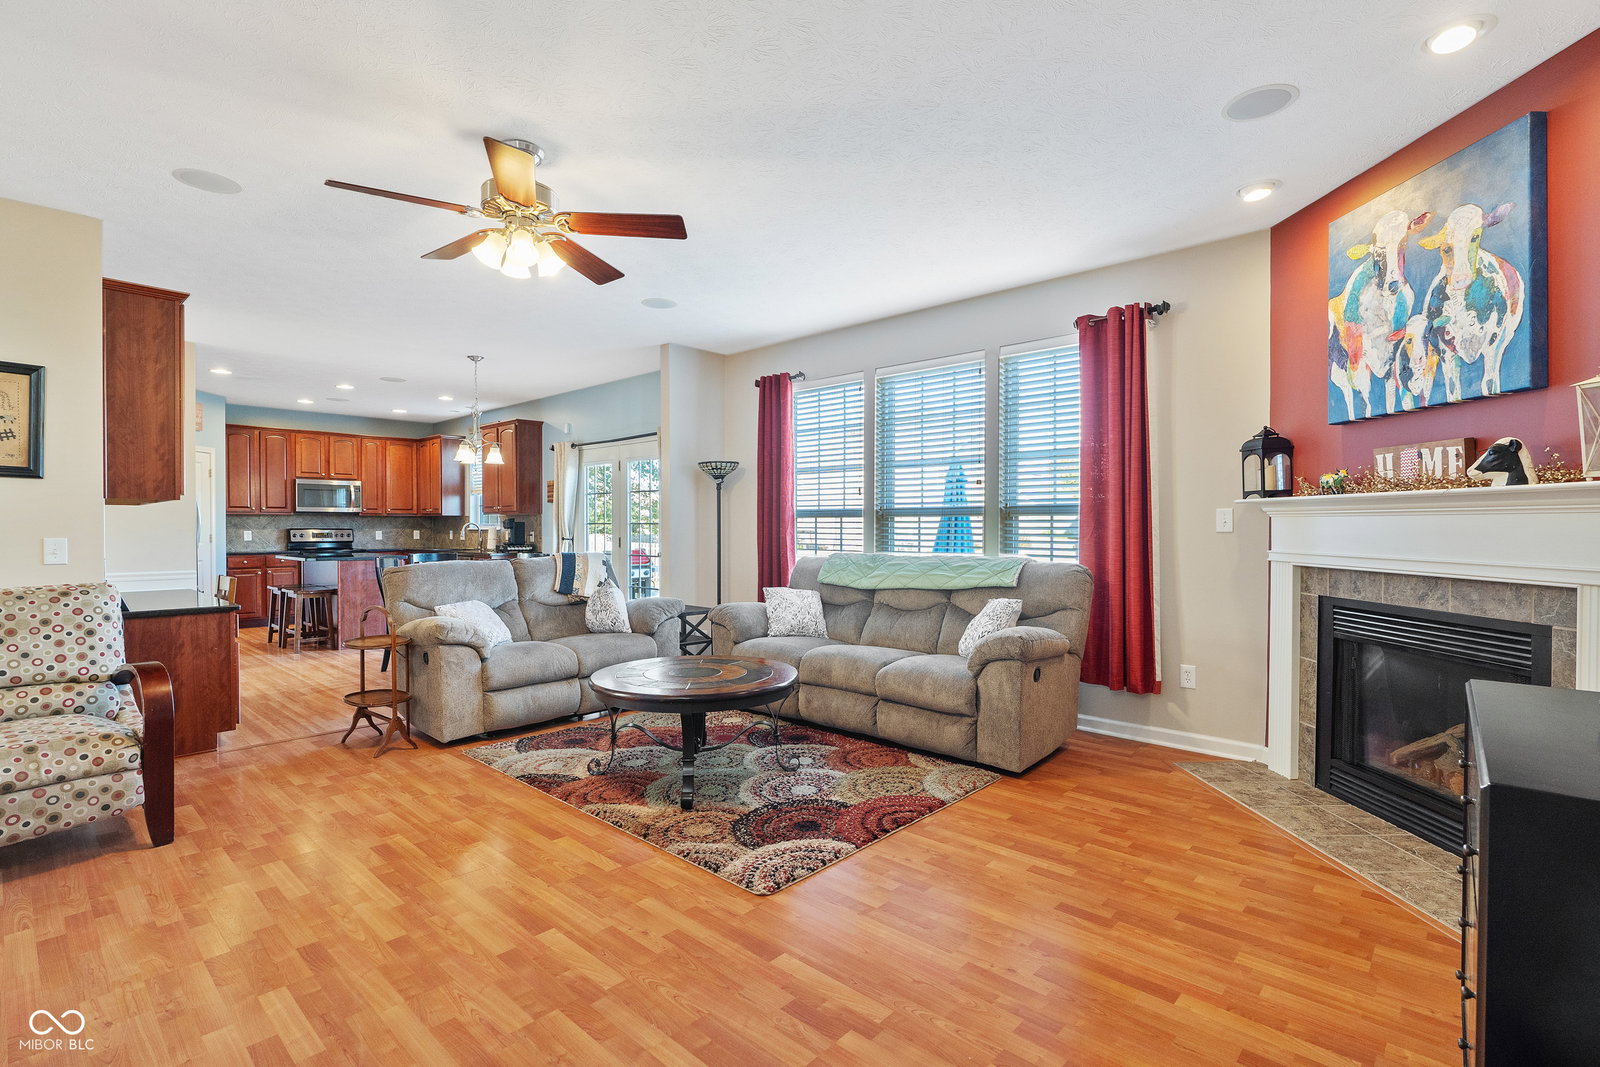
Superb value on the ONLY home under 500K in West Noblesville with over 4000 sq ft, finished basement & 3 car garage. Crisp, clean 4bd/2.5ba Pulte home in superb Noblesville location sure is easy on the eyes! Soaring 2 story entry welcomes you. Bright open floorplan provides comfort, quality & convenience for everyone. Main level features 9' ceilings, versatile dining room/living room combo while functional eat-in kitchen complete 42'' cabs, pantry, center island granite countertops, tile backsplash & ss appls opens to spacious Family Room. Everyone can relax upstairs with 4 large bedrooms 2 full baths with dual sinks & Master Bedroom highlighted by garden tub, separate shower & large WIC. Finished bsmnt perfect for movie night, workout space, kids fun or man cave...you choose! Enjoy Indiana evenings on deck overlooking fire pit. Coveted 3 car garage & newer tankless water heater, HVAC provide peace of mind. Ideally situated minutes from US 31,Morse Lake & downtown Noblesville & Grand Park. Don't let this opportunity slip through your fingers! Seller willing to contribute up to 2% towards buyer closing costs & discount points with acceptable offer; that's potentially over 9K for buyer to keep more money in their pocket & buy down their rate!
/u.realgeeks.media/hoosierhomepro/header3.png)
Additional Information
- Basement
- Daylight/Lookout Windows, Egress Window(s), Partially Finished
- Foundation
- Concrete Perimeter
- Number of Fireplaces
- 1
- Fireplace Description
- Family Room, Gas Log
- Stories
- Two
- Architecture
- TraditonalAmerican
- Equipment
- Smoke Alarm, Sump Pump w/Backup
- Interior
- Attic Access, Raised Ceiling(s), Tray Ceiling(s), Center Island, Entrance Foyer, Paddle Fan, Hi-Speed Internet Availbl, Eat-in Kitchen, Pantry, Screens Some, Surround Sound Wiring, Walk-in Closet(s), Window Bay Bow, Windows Vinyl
- Exterior Amenities
- Outdoor Fire Pit
- Acres
- 0.20
- Heat
- Forced Air, Gas
- Cooling
- Central Electric
- Financing
- Conventional, FHA, VA
- Appliances
- Electric Cooktop, Dishwasher, Electric Water Heater, Disposal, MicroHood, Electric Oven, Water Softener Owned
- Mandatory Fee
- $500
- Mandatory Fee Paid
- Annually
- Mandatory Fee Includes
- Association Home Owners, Entrance Common, Maintenance, Nature Area, ParkPlayground, Management, Snow Removal, Tennis Court(s)
- Semi-Annual Taxes
- $2,109
- Garage
- Yes
- Garage Parking
- Garage Door Opener, Keyless Entry
- Region
- Noblesville
- Areas
- Living Room Formal
- Eating Areas
- Breakfast Room, Dining Combo/Family Room, Dining Combo/Kitchen
Mortgage Calculator
Listing courtesy of F.C. Tucker Company. Selling Office: F.C. Tucker Company.
Information Deemed Reliable But Not Guaranteed. © 2026 MIBOR Broker Listing Cooperative