Share this with your friends


(317) 714-9580
Real Estate Company
10881 Harbor Bay Drive, Fishers, IN 46040
- $1,272,000
- 5
- BD
- 6
- BA
- 7,247
- SqFt




- Sold Price
- $1,272,000
- List Price
- $1,499,000
- MLS#
- 22005415
- Status
- SOLD
- Days on Market
- 329
- Closing Date
- Sep 03, 2025
- Bedrooms
- 5
- Bathrooms
- 6
- Sqft. of Residence
- 7,247
- Property Type
- Residential
- Year Built
- 2007
Property Description
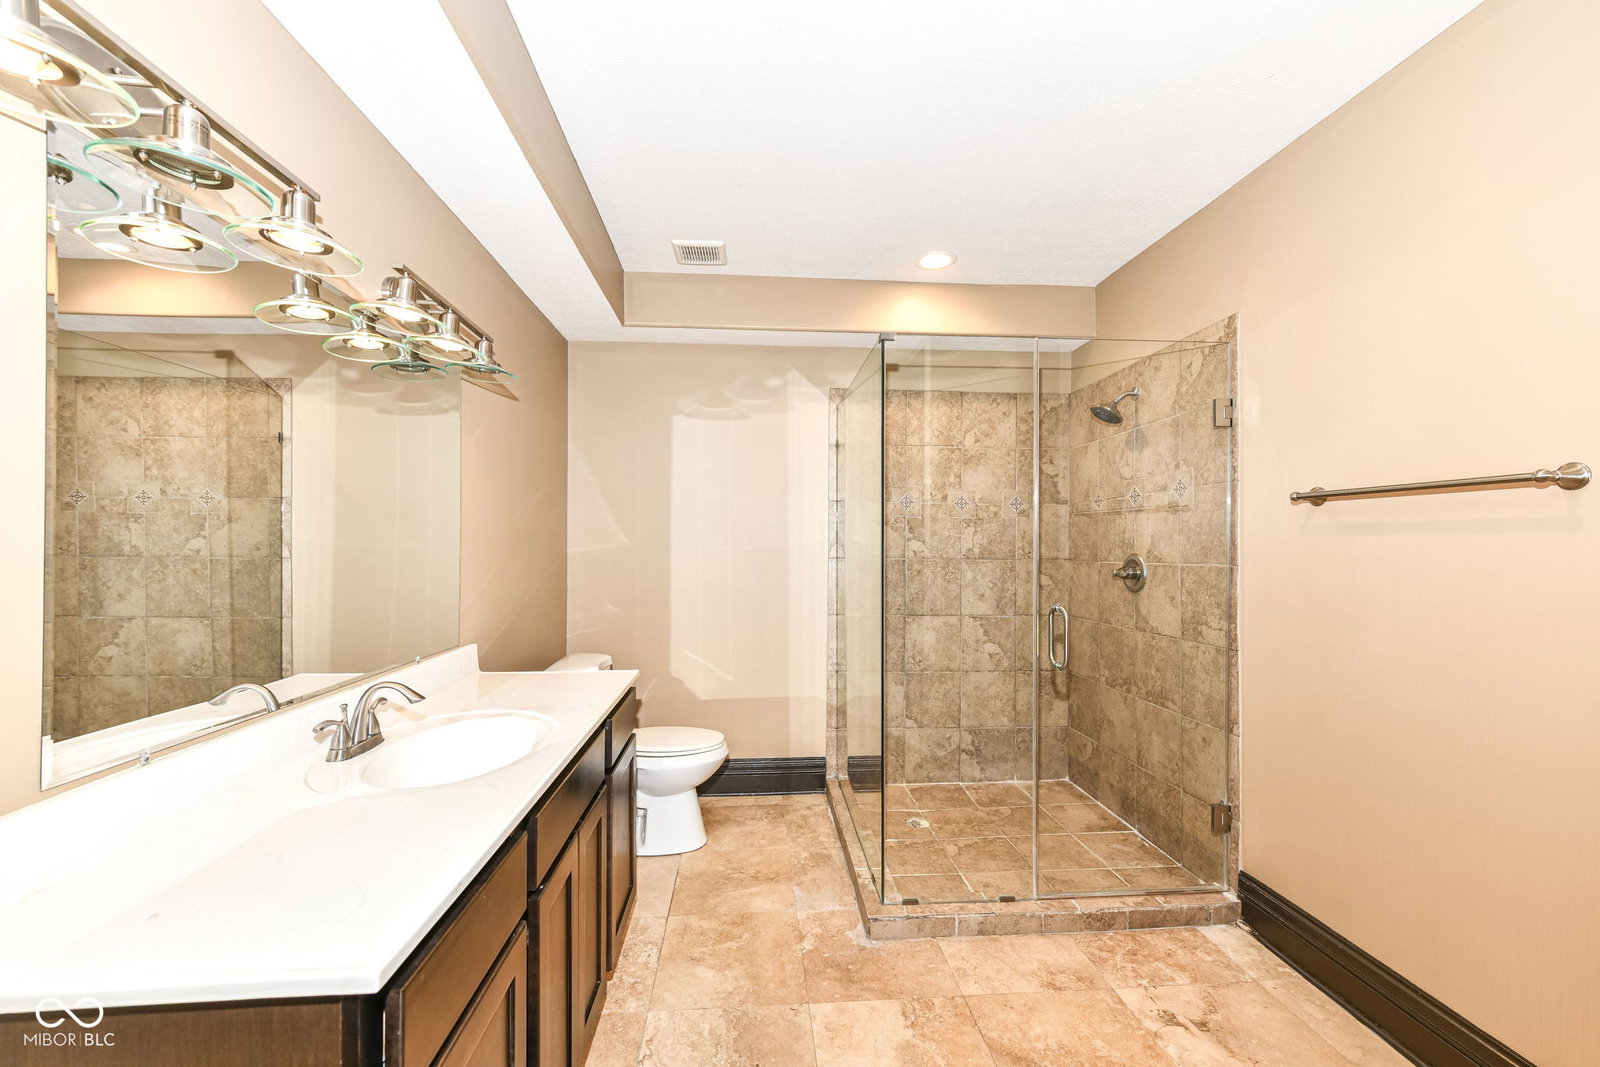
WOW, what a beauty in Canal Place. Walk right into a huge formal sitting room with clear views and beautiful natural lighting! Master bedroom on the main floor for ease, with a huge master en suite! Wonderful open concept kitchen into the great room and right out to a screened in outdoor space with fireplace to enjoy year-round! Great space for you and the family of more space to spread out while you entertain. As you walk into the fully finished basement, you will find an office, a huge bar and entertaining space or a great space for a theater! Walk a little bit further and you will be welcomed with an INDOOR basketball court!!! The kids can use this as a toy room, a personal space, or as the games go during the holidays or with the crazy Indiana weather needing to move the fun inside! Upstairs you will find a loft and three additional bedrooms which all welcome their own FULL bathrooms and walk in closets. Outside you will find an upstairs and downstairs patio/balcony to spread out if the space in the home isn't enough! Parking will never be an issue here with 4 car garage (2 on each side), with an outdoor kitchen built already for your use. Walk down to your very own deeded boat dock with direct access to Geist where you can enjoy the beauty of Geist. Easily return to your luxury home in well-established and desired Canal Place.
/u.realgeeks.media/hoosierhomepro/MOVE-logo-v1-balloon-resized.png)
Additional Information
- Basement
- Ceiling - 9+ feet, Full, Walk-Out Access, Egress Window(s)
- Foundation
- Concrete Perimeter
- Number of Fireplaces
- 2
- Fireplace Description
- Gas Log, Great Room, Primary Bedroom, Other
- Stories
- Two
- Architecture
- Contemporary, Spanish
- Equipment
- Security System Owned, Smoke Alarm, Sump Pump w/Backup
- Interior
- Built-in Features, Cathedral Ceiling(s), Tray Ceiling(s), Wet Bar, Breakfast Bar, Paddle Fan, Bath Sinks Double Main, Entrance Foyer, Hi-Speed Internet Availbl, Wired for Data, Kitchen Island, Wired for Sound
- Exterior Amenities
- Fire Pit
- Acres
- 0.40
- Heat
- Forced Air, Natural Gas
- Cooling
- Central Air
- Appliances
- Gas Cooktop, Dishwasher, Disposal, Exhaust Fan, Gas Oven, Double Oven, Refrigerator, Wine Cooler, Gas Water Heater
- Mandatory Fee
- $850
- Mandatory Fee Paid
- Annually
- Mandatory Fee Includes
- Association Home Owners, Entrance Common, Insurance, Maintenance, Nature Area, ParkPlayground, Management, Snow Removal
- Semi-Annual Taxes
- $5,372
- Garage
- Yes
- Garage Parking
- Finished Garage, Courtyard Load Garage
- Region
- Fall Creek
- Areas
- Living Room Formal, Utility Room
- Eating Areas
- Formal Dining Room
Listing courtesy of Tim O'Connor. Berkshire Hathaway Home
Selling Office: F.C. Tucker Company.How much is your home worth?
...get instant property value now!
Mortgage Calculator
Listings courtesy of MIBOR Broker Listing Cooperative as distributed by MLS GRID. 
Based on information submitted to the MLS GRID as of . All data is obtained from various sources and may not have been verified by broker of MLS GRID. Supplied Open House Information is subject to change without notice. All information should be independently reviewed and verified for accuracy. Properties may or may not be listed by the office/agent presenting the information. Some listings have been excluded from this website.