6438 Pin Oak Drive, Mccordsville, IN 46055
- $660,000
- 3
- BD
- 4
- BA
- 4,617
- SqFt




- Sold Price
- $660,000
- List Price
- $665,000
- MLS#
- 22006757
- Status
- SOLD
- Days on Market
- 303
- Closing Date
- Aug 14, 2025
- Bedrooms
- 3
- Bathrooms
- 4
- Sqft. of Residence
- 4,617
- Property Type
- Residential
- Year Built
- 1989
Property Description
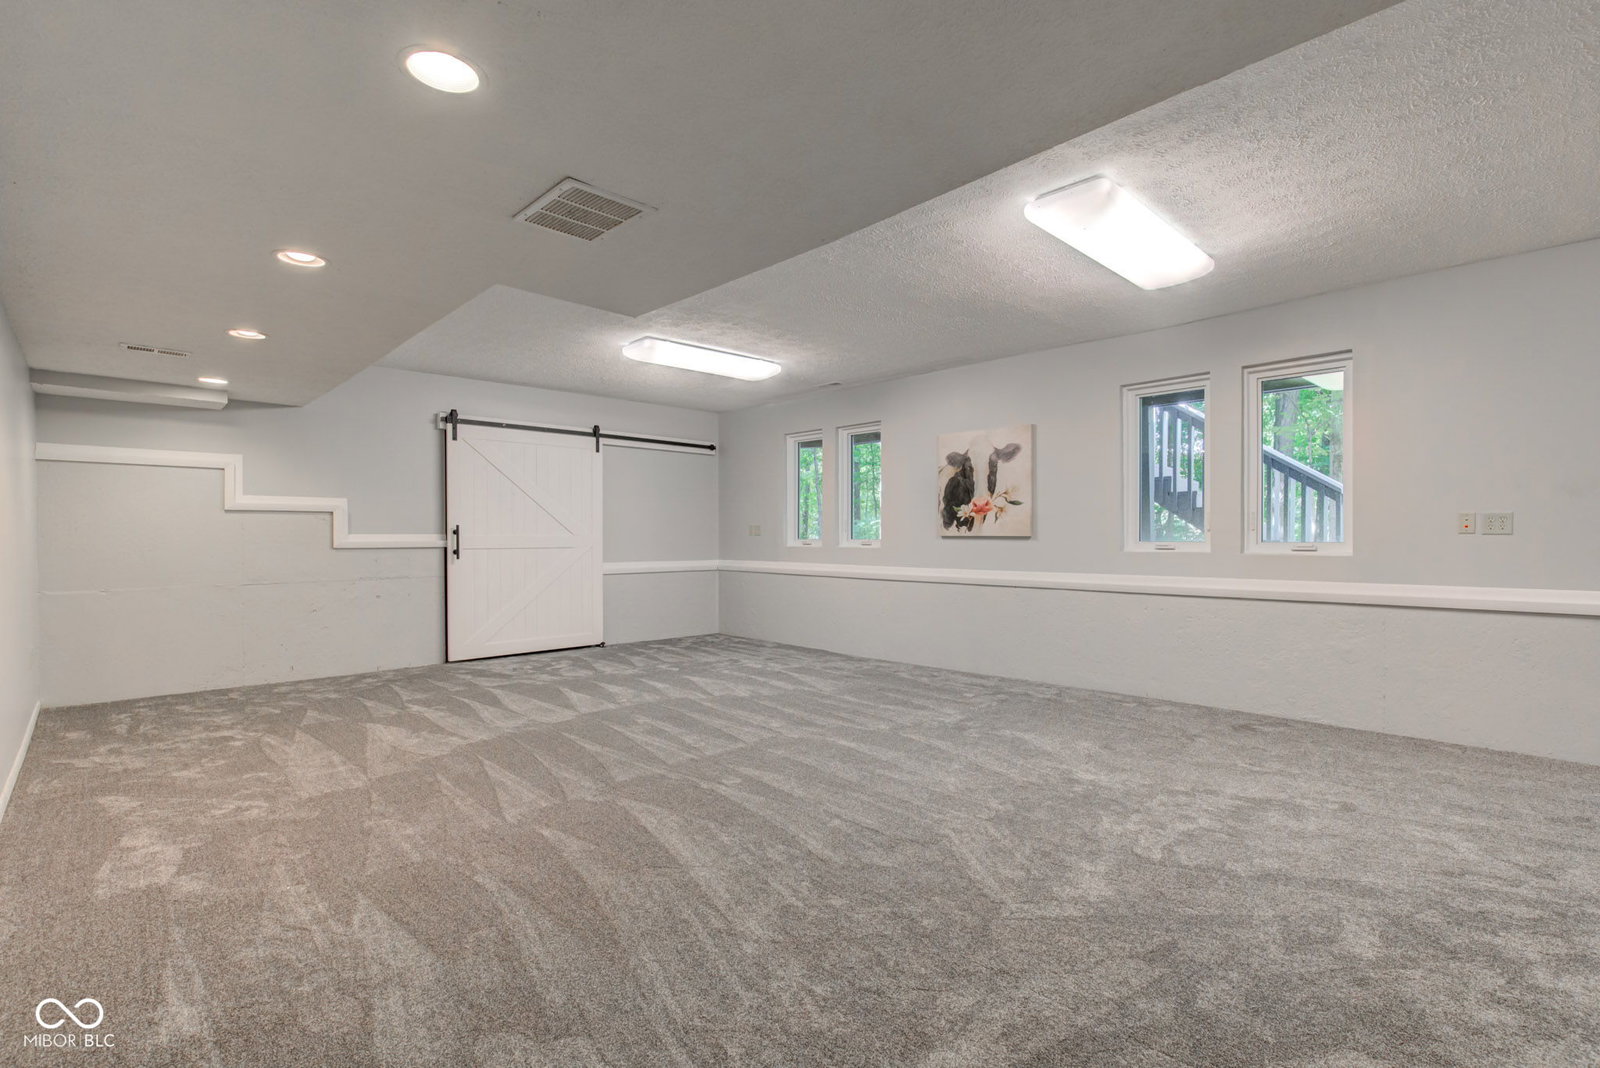
Nature, privacy, lakefront, amazing architecture- this one has it all. Tucked away on this .64 acre wooded lot in Highland Springs is your dream home. Custom design and built with soaring ceilings, tons of skylights, spacious rooms, 4 levels of decks and views everywhere. The entry way beckons you with vaulted ceilings and stunning views. The formal living room boasts a custom wall of windows facing the woods. The private formal Dining room leads you into the all new kitchen-Samsung appliances, quartz counters, updated cabinets. The kitchen has a dining nook with another wall of windows, large island w/ breakfast bar and is open to the large family room w/ FP and walk out to main level deck. Upstairs find a huge Master suite, 2 walk in closets, a solarium room, large MBA has walk in shower, and a walk out to the upper level covered master deck -and such a peaceful view. Large loft with skylights, overlooks main level & features a cozy library hall, office space, plant ledge, and sitting area. Large finished space in the basement can be 4th and 5th bedrooms, or large movie/rec room featuring a wet bar, bath, and a walk out to the ground level patio. Also, a workshop/storage room. This wooded lot backs up to Shadow Lake and features your own dock, a fountain, fishing, kayaking or just relaxing. This stunning, contemporary home is a must see. Call today!
/u.realgeeks.media/hoosierhomepro/MOVE-logo-v1-balloon-resized.png)
Additional Information
- Basement
- Daylight, Egress Window(s), Exterior Entry, Finished, Finished Ceiling, Finished Walls, Storage Space, Walk-Out Access
- Foundation
- Concrete Perimeter
- Number of Fireplaces
- 1
- Fireplace Description
- Family Room, Gas Starter, Wood Burning
- Stories
- One and One Half
- Architecture
- Contemporary
- Equipment
- Smoke Alarm, Sump Pump
- Interior
- Bath Sinks Double Main, Breakfast Bar, Vaulted Ceiling(s), Kitchen Island, Entrance Foyer, Paddle Fan, Hi-Speed Internet Availbl, Eat-in Kitchen, Wired for Data, Pantry, Supplemental Storage, Walk-In Closet(s), Wet Bar, Wood Work Stained
- Exterior Amenities
- Balcony, Fire Pit
- Acres
- 0.65
- Heat
- Forced Air, Natural Gas
- Fuel
- No Fuel Source
- Cooling
- Central Air
- Financing
- Conventional, FHA
- Appliances
- Dishwasher, Dryer, Disposal, Gas Water Heater, Microwave, Gas Oven, Range Hood, Refrigerator, Washer
- Mandatory Fee
- $125
- Mandatory Fee Paid
- Annually
- Semi-Annual Taxes
- $2,356
- Garage
- Yes
- Garage Parking
- Finished Garage, Garage Door Opener, Service Door
- Region
- Vernon
- Areas
- Bedroom Other on Main, Great Room - 2 Story, Living Room - 2 Story, Living Room Formal
- Eating Areas
- Breakfast Room, Formal Dining Room
Mortgage Calculator
Listing courtesy of BluPrint Real Estate Group. Selling Office: eXp Realty, LLC.
Information Deemed Reliable But Not Guaranteed. © 2026 MIBOR Broker Listing Cooperative