Share this with your friends


(317) 714-9580
Real Estate Company
20162 Hudson Bay Lane, Westfield, IN 46074
- $477,995
- 5
- BD
- 3
- BA
- 2,597
- SqFt




- Sold Price
- $477,995
- List Price
- $477,995
- MLS#
- 22008995
- Status
- SOLD
- Days on Market
- 35
- Closing Date
- Dec 02, 2024
- Bedrooms
- 5
- Bathrooms
- 3
- Sqft. of Residence
- 2,597
- Property Type
- Residential
- Year Built
- 2024
Property Description
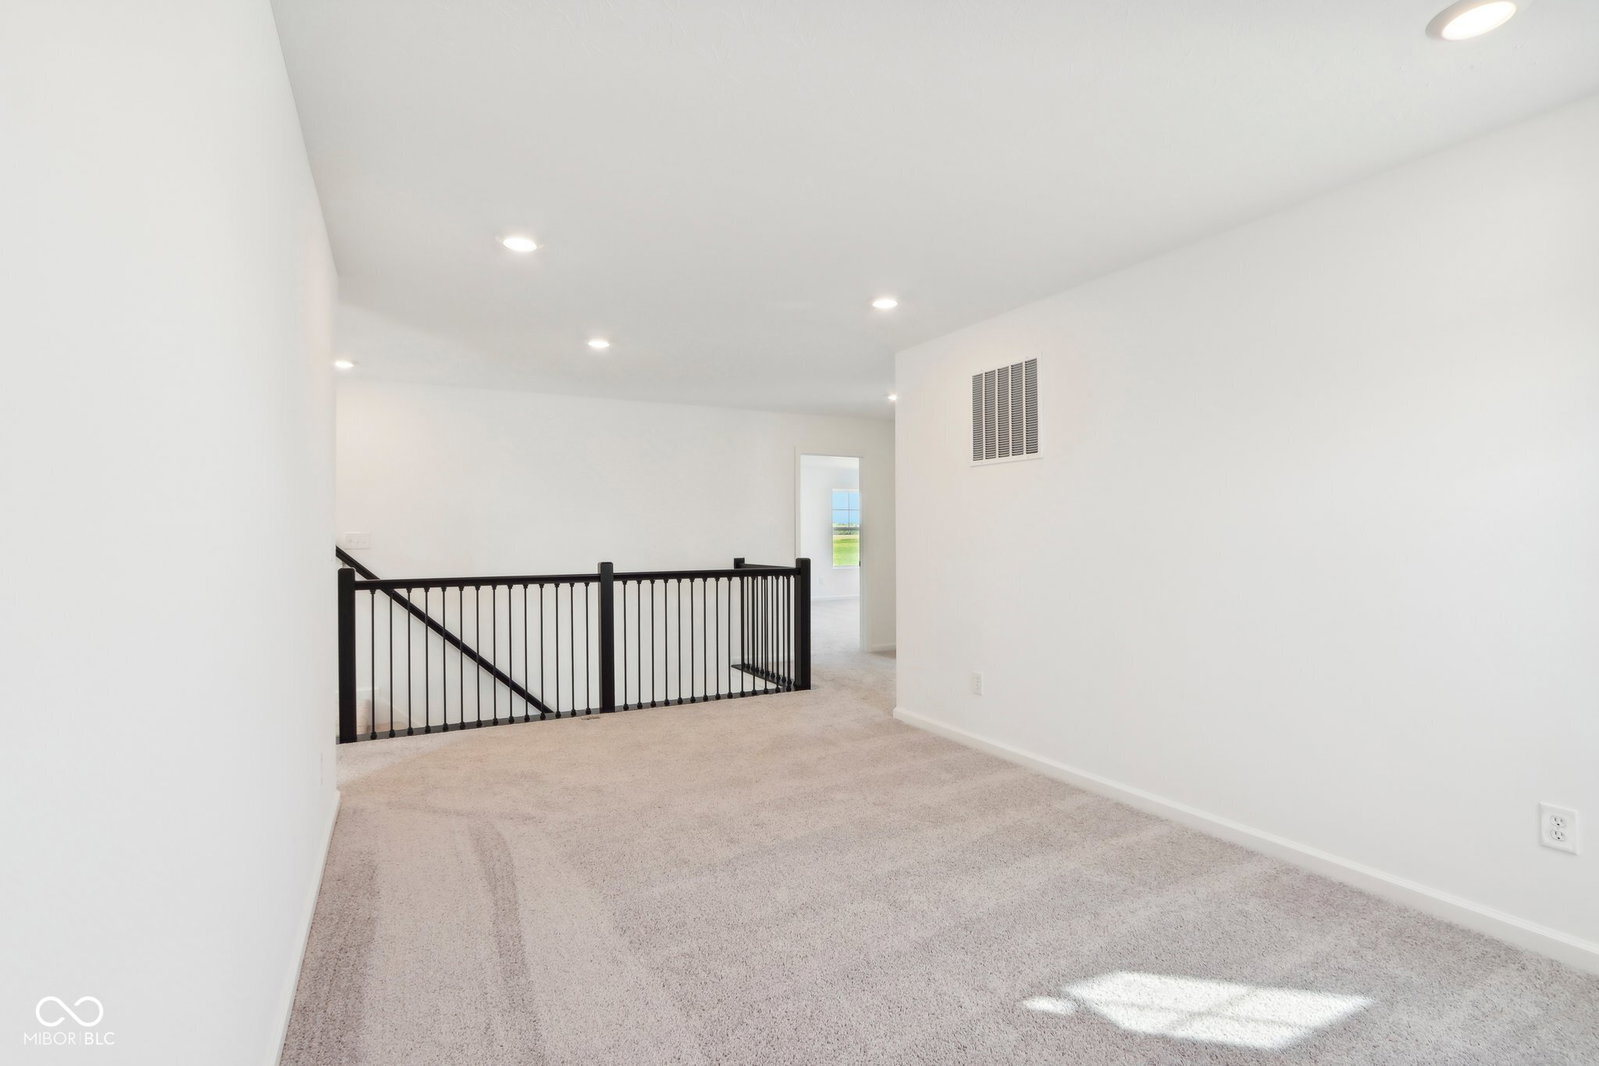
Welcome to your new home in Westfield, Indiana! This exquisite Palmetto floor plan offers 5 bedrooms and 3 bathrooms, including a convenient guest suite on the first floor. Upon entering, you'll be greeted by a versatile living area that seamlessly transitions into a spacious great room and a stylish kitchen. The kitchen features elegant 3 CM quartz countertops, 42" white cabinets for generous storage, and a modern design perfect for both everyday dining and entertaining. Vinyl plank flooring throughout the common areas adds beauty and durability, providing a cohesive and low-maintenance space. Upstairs, the primary bedroom serves as a serene retreat with a beautifully tiled shower and a double-bowl vanity. Three additional bedrooms, a loft, and a full bathroom offer ample space for family and guests. This home also includes a roomy 3-car garage, ideal for vehicles and extra storage. Visit us in Westfield to learn more about making this home your own!

Additional Information
- New Construction
- Yes
- Construction Stage
- Drywall
- Est. Completion Date
- 11/24
- Foundation
- Slab
- Stories
- Two
- Architecture
- TraditonalAmerican, Other
- Interior
- Attic Access, Bath Sinks Double Main, Breakfast Bar, Center Island, Entrance Foyer, Eat-in Kitchen, Network Ready, Pantry
- Acres
- 0.20
- Heat
- Gas, High Efficiency (90%+ AFUE )
- Cooling
- Central Electric
- Appliances
- Dishwasher, Disposal
- Mandatory Fee
- $600
- Mandatory Fee Paid
- Annually
- Semi-Annual Taxes
- $2,100
- Garage
- Yes
- Region
- Washington
- Eating Areas
- Breakfast Room
Listing courtesy of Rashad Mitchell. Ridgeline Realty, LLC
rashad.mitchell24@yahoo.com
Selling Office: FULL CANOPY REAL ESTATE, LLC.How much is your home worth?
...get instant property value now!
Mortgage Calculator
Listings courtesy of MIBOR Broker Listing Cooperative as distributed by MLS GRID. 
Based on information submitted to the MLS GRID as of . All data is obtained from various sources and may not have been verified by broker of MLS GRID. Supplied Open House Information is subject to change without notice. All information should be independently reviewed and verified for accuracy. Properties may or may not be listed by the office/agent presenting the information. Some listings have been excluded from this website.