794 Princeton Lane, Westfield, IN 46074
- $650,000
- 4
- BD
- 4
- BA
- 4,782
- SqFt




- Sold Price
- $650,000
- List Price
- $650,000
- MLS#
- 22009568
- Status
- SOLD
- Days on Market
- 36
- Closing Date
- Jun 27, 2025
- Bedrooms
- 4
- Bathrooms
- 4
- Sqft. of Residence
- 4,782
- Property Type
- Residential
- Year Built
- 2000
Property Description
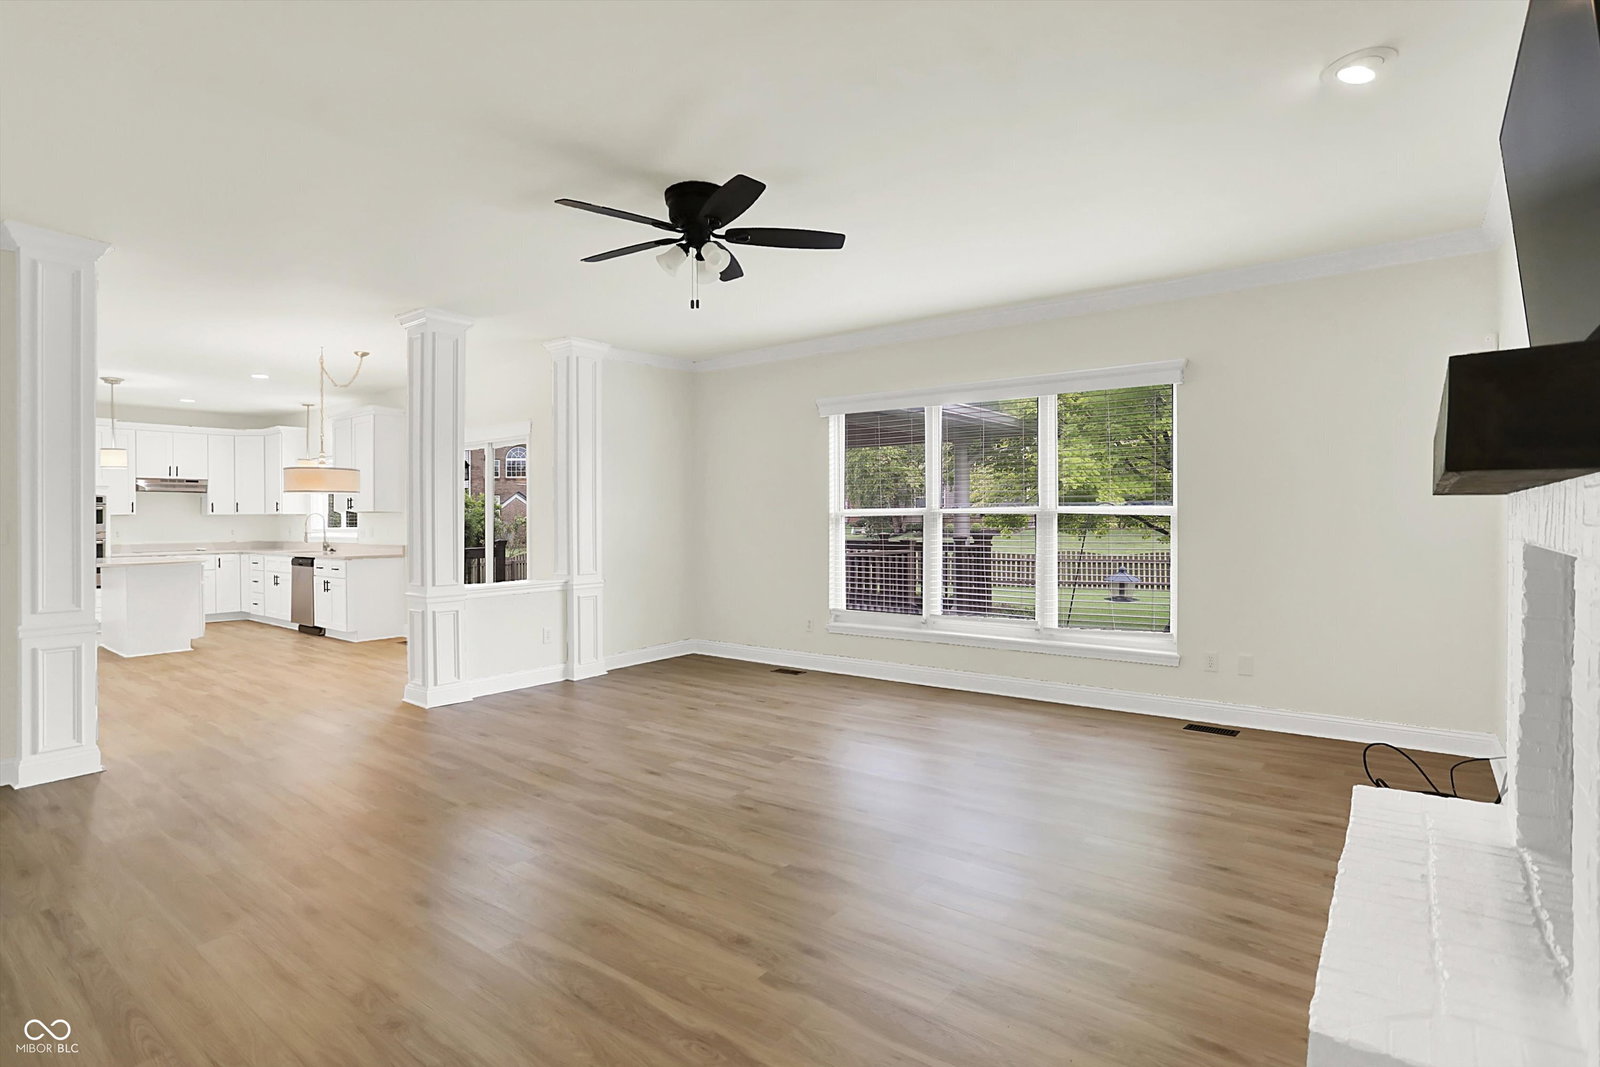
Wonderful home in popular Merrimac with 4 bedrooms, 3.5 baths, 3 car garage and finished basement. Step inside and enjoy the fresh updates, including brand-new LVP flooring and an updated kitchen with new cabinets, quartz countertops, a new dishwasher, and stainless steel appliances. Big family room with gas fireplace, home office with built-ins, formal dining room and living room round out the main level. Out back, you'll find a large, covered deck, fully fenced yard, complete with a cozy gas fire pit on a paver patio-a great spot to relax or host a backyard gathering. The owner's suite features an oversized walk-in closet, double sinks, a jetted tub, and a separate shower. The upstairs bedrooms all have walk-in closets, and two are connected to a full bath, making it easy to keep everyone organized. In the basement, and you'll find a fantastic space for fun and relaxation. There's a pool table that stays with the home, a home theater area, a full bath, wet bar and two extra rooms that are perfect for a craft room, workout space, or whatever you need them to be. 2 laundry rooms. One on the main and one in the basement. Neighborhood pool, tennis and the location couldn't be better-close to schools, shopping, dining, the Monon Trail, and easy access to US 31.
/u.realgeeks.media/hoosierhomepro/header3.png)
Additional Information
- Basement
- Daylight/Lookout Windows, Finished
- Foundation
- Concrete Perimeter
- Number of Fireplaces
- 1
- Fireplace Description
- Gas Log
- Stories
- Two
- Architecture
- TraditonalAmerican
- Equipment
- Security Alarm Paid, Sump Pump, Sump Pump w/Backup, Theater Equipment
- Interior
- Attic Access, Built In Book Shelves, Raised Ceiling(s), Tray Ceiling(s), Center Island, Entrance Foyer, Paddle Fan, Hi-Speed Internet Availbl, Pantry, Programmable Thermostat, Walk-in Closet(s), Wet Bar
- Exterior Amenities
- Outdoor Fire Pit, Tennis Community
- Acres
- 0.41
- Heat
- Forced Air, Natural Gas
- Financing
- Conventional, VA
- Appliances
- Electric Cooktop, Dishwasher, Dryer, Disposal, Gas Water Heater, MicroHood, Oven, Refrigerator, Washer, Water Softener Owned
- Mandatory Fee
- $232
- Mandatory Fee Paid
- Quarterly
- Mandatory Fee Includes
- Clubhouse, ParkPlayground, Tennis Court(s)
- Semi-Annual Taxes
- $3,074
- Garage
- Yes
- Garage Parking
- Garage Door Opener, Keyless Entry
- Region
- Washington
- Areas
- Bath Jack-n-Jill, Living Room Formal
- Eating Areas
- Breakfast Room, Formal Dining Room
Mortgage Calculator
Listing courtesy of Berkshire Hathaway Home. Selling Office: eXp Realty, LLC.
Information Deemed Reliable But Not Guaranteed. © 2026 MIBOR Broker Listing Cooperative