2413 Griton Court, Shelbyville, IN 46176
- $475,000
- 4
- BD
- 3
- BA
- 2,349
- SqFt




- Sold Price
- $475,000
- List Price
- $499,900
- MLS#
- 22010222
- Status
- SOLD
- Days on Market
- 338
- Closing Date
- Oct 10, 2025
- Bedrooms
- 4
- Bathrooms
- 3
- Sqft. of Residence
- 2,349
- Property Type
- Residential
- Year Built
- 1992
Property Description
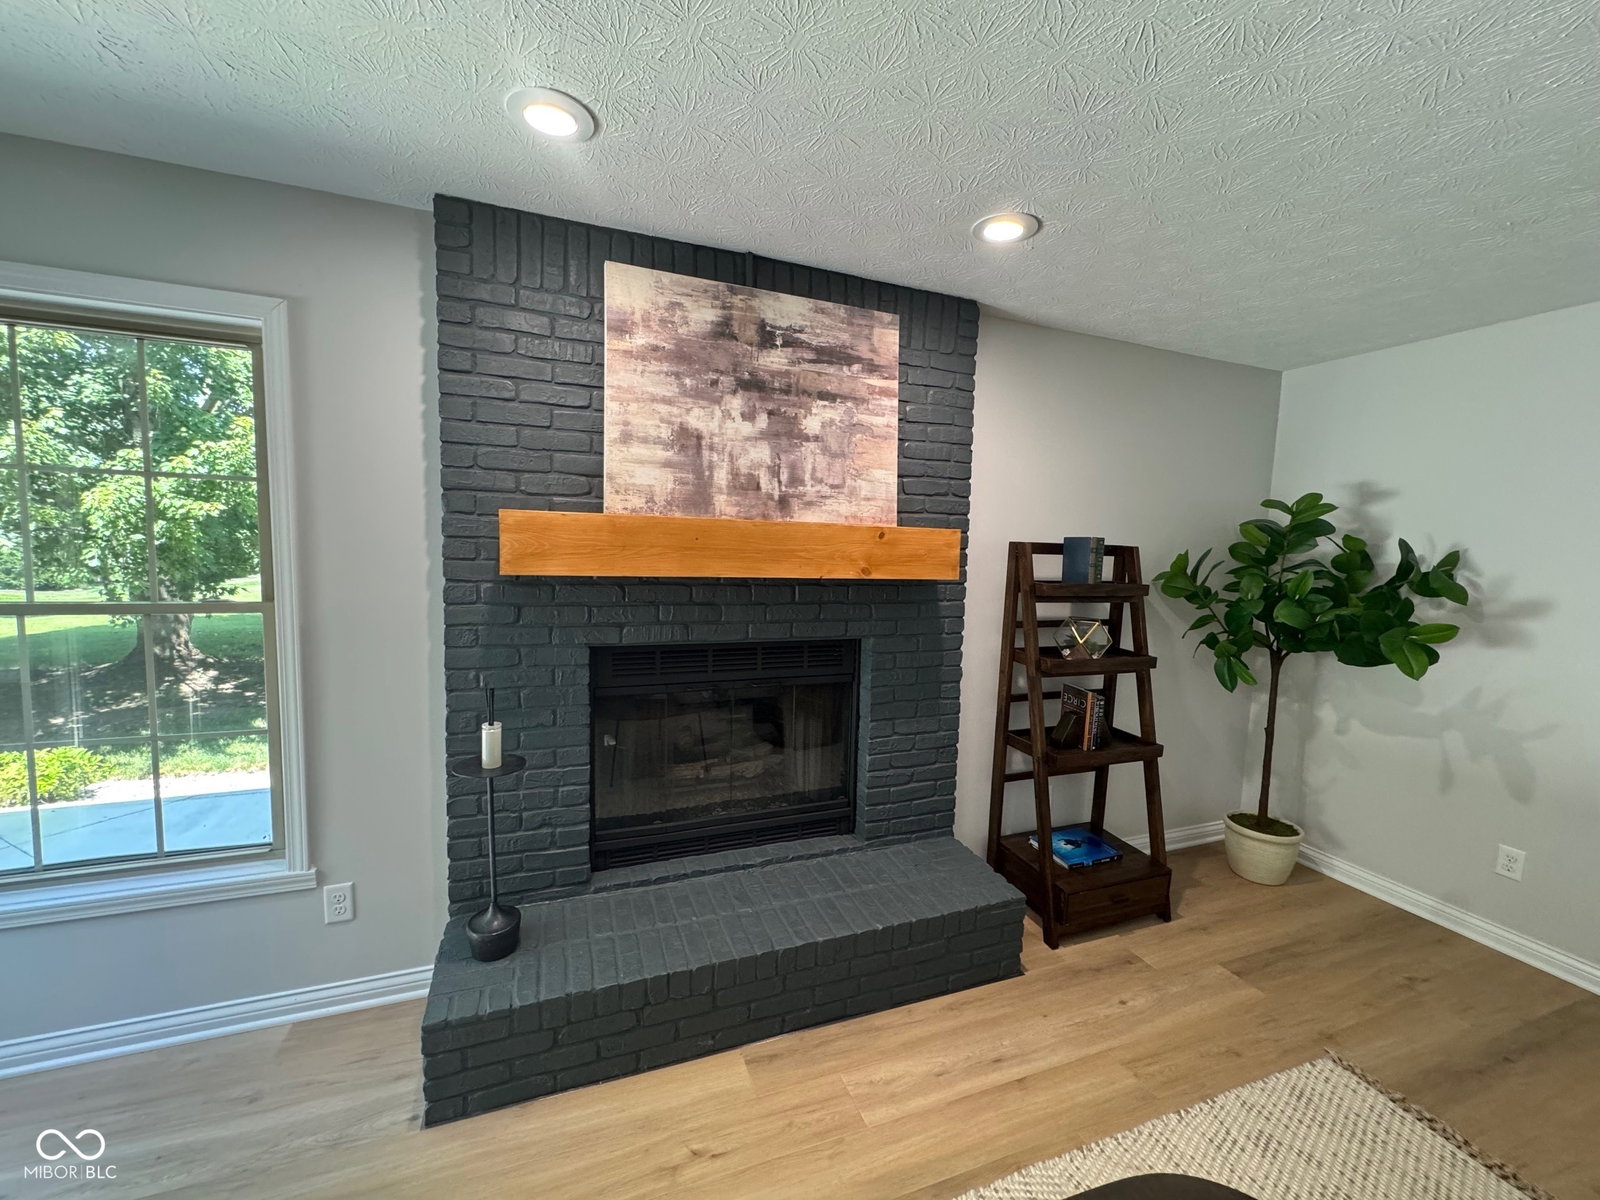
Motivated Seller!!! Come see this beautiful family home in beautiful Overlook Subdivision. This home has been redone top to bottom with the latest style, products and features. Move right on in and be envy of the neighborhood! From the front door to the kitchen, you will love to entertain here. Gorgeous LVP flooring throughout the main living area. The kitchen is a dream with waterfall quartz countertop, double oven, cooktop gas stove, pot filler and dishwasher. So much attention to detail was done in the kitchen especially with the glass tile back coffee nook and live edge countertop. Bar stool seating connects the kitchen to the dining room. Fill drinks quickly from the wet bar nook. The first-floor primary bedroom features luxurious carpet and a large walk-in closet. The primary bathroom has spa like feel with double vanity sinks, delta faucets, vanity makeup station and mirror and walk in shower with dural head. The tile choice in this bathroom is like no other. Wrapping up the downstairs is a gorgeous half bath with marble tile floors and guest bedroom which could also be an office. The staircase is defined by an accent wall complementing the style of the decor. On the second level there are 2 bedrooms split be an open loft with a skylight perfect for games or reading. The jack-n-jill style bathroom has double vanities and a private tub/shower with tile surround. All of the bathrooms have built in Bluetooth speaker connections. All of this sitting on just shy of a half acre lot with 3 car attached garage, lawn irrigation system, newly poured concrete patio and exterior lighting around the house lighting up with sensors. Do not miss seeing this home!
/u.realgeeks.media/hoosierhomepro/MOVE-logo-v1-balloon-resized.png)
Additional Information
- Foundation
- Crawl Space
- Number of Fireplaces
- 1
- Fireplace Description
- Gas Log, Great Room
- Stories
- Two
- Architecture
- Traditional
- Equipment
- Smoke Alarm
- Interior
- Attic Access, Bath Sinks Double Main, Walk-In Closet(s), Wet Bar, Wood Work Painted
- Exterior Amenities
- Sprinkler System
- Acres
- 0.45
- Heat
- Forced Air
- Cooling
- Central Air
- Financing
- Conventional, FHA, VA
- Appliances
- Gas Cooktop, Dishwasher, Electric Water Heater, Disposal, Oven, Double Oven, Refrigerator, Wine Cooler
- Mandatory Fee
- $360
- Mandatory Fee Paid
- Annually
- Semi-Annual Taxes
- $1,448
- Garage
- Yes
- Region
- Shelby
- Areas
- Bedroom Other on Main
- Eating Areas
- Dining Combo/Great Room
Mortgage Calculator
Listing courtesy of Maximum Results Real Estate. Selling Office: Janko Realty Group.
Information Deemed Reliable But Not Guaranteed. © 2026 MIBOR Broker Listing Cooperative