3734 Sugar Pine Lane, Zionsville, IN 46077
- $720,000
- 4
- BD
- 3
- BA
- 5,309
- SqFt




- Sold Price
- $720,000
- List Price
- $749,990
- MLS#
- 22010304
- Status
- SOLD
- Days on Market
- 81
- Closing Date
- Jan 27, 2025
- Bedrooms
- 4
- Bathrooms
- 3
- Sqft. of Residence
- 5,309
- Property Type
- Residential
- Year Built
- 2019
Property Description
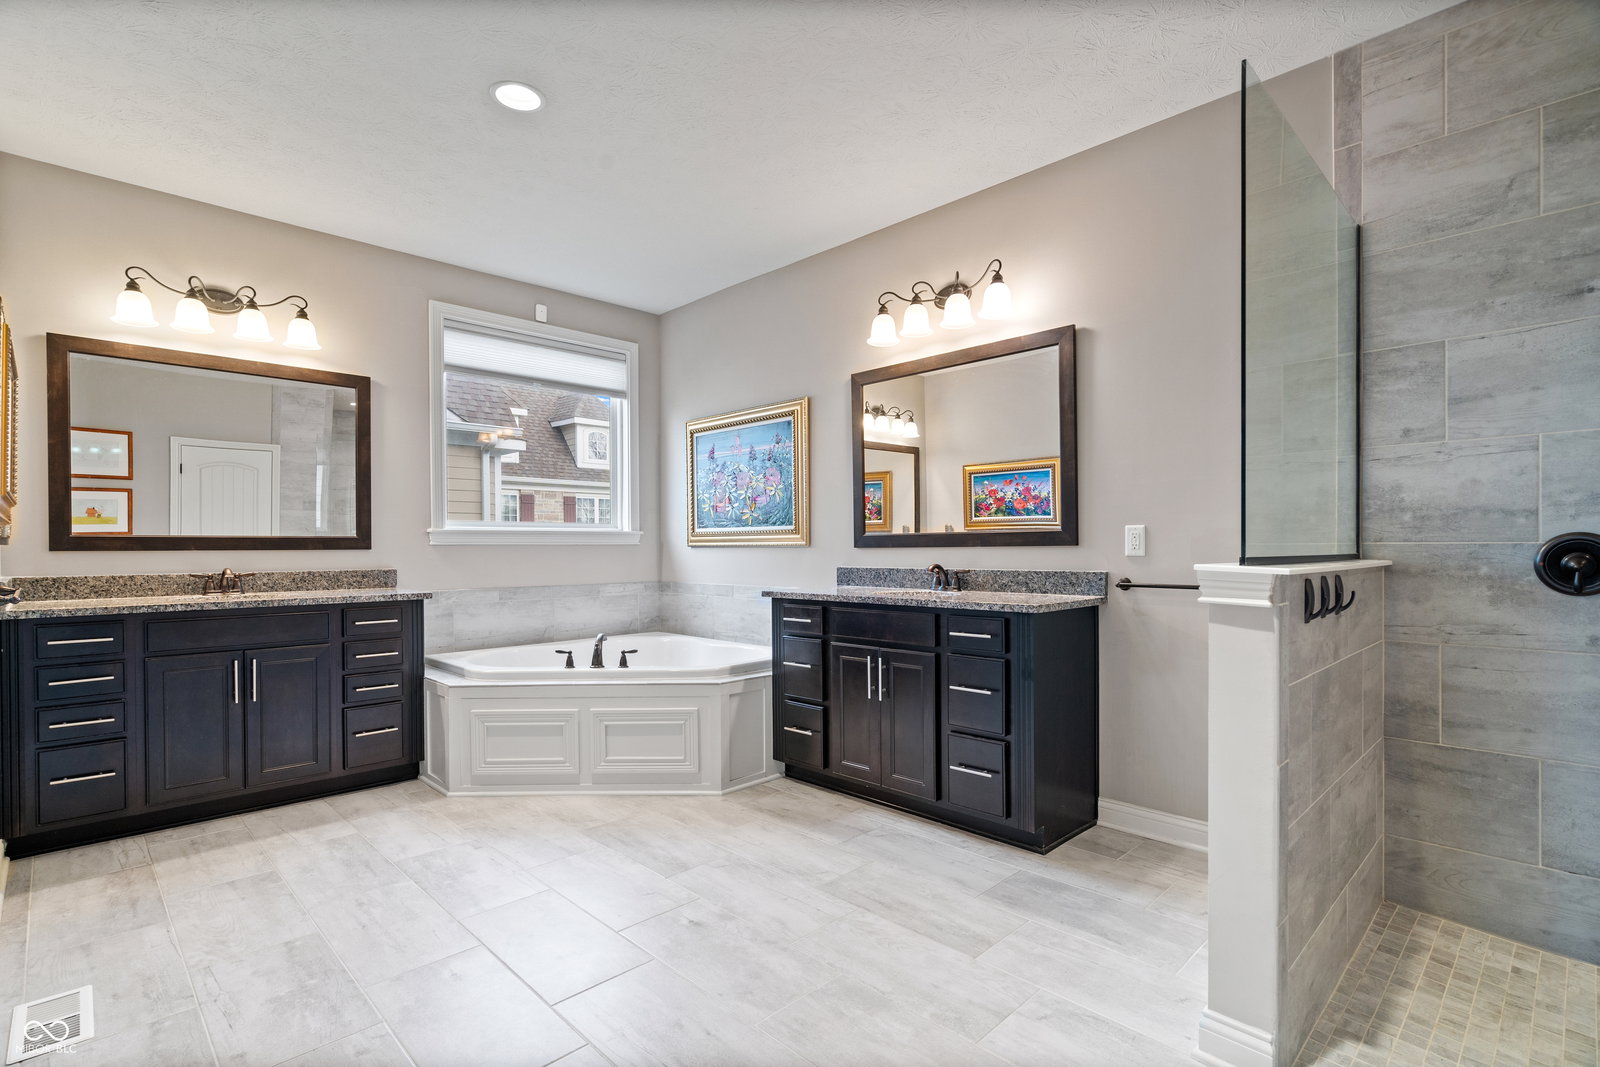
THIS HOME WILL NOT LAST LONG! An absolutely stunning four bedroom family home, positioned in the enormously popular Hidden Pines neighborhood in Zionsville. The property has been FRESHLY PAINTED THROUGHOUT and maintained impeccably, with immaculate and thoughtful finishes throughout. The two story great room is illuminated by enormous windows, which flood the room with natural light, ensuring that the hub of the home can be throughly enjoyed all year round. The kitchen features an oversized island with beautiful quartz countertops and built in appliances, which also offers views to the wooded rear. The primary suite on the main is generous, and the stunning bathroom features a wonderful walk in shower and his and hers closet. The finished basement is an excellent entertaining space, offering various recreational areas, a wet bar, and a separate gym! The rear deck offers elevated views over the wooded lot and pond. Perfect for relaxation and evening cookouts. This outstanding home also features professionally installed exterior lighting and an in-ground automatic irrigation system. Zionsville is home to world class eateries, best in state schools and superb transport links. High levels of interest anticipated.
/u.realgeeks.media/hoosierhomepro/MOVE-logo-v1-balloon-resized.png)
Additional Information
- Basement
- Partially Finished
- Foundation
- Block
- Number of Fireplaces
- 1
- Fireplace Description
- Gas Log
- Stories
- Two
- Architecture
- TraditonalAmerican
- Interior
- Bath Sinks Double Main, Vaulted Ceiling(s), Center Island, Entrance Foyer, Eat-in Kitchen, Pantry, Walk-in Closet(s)
- Exterior Amenities
- Lighting, Sprinkler System
- Acres
- 0.24
- Heat
- Forced Air
- Cooling
- Central Electric
- Financing
- Conventional, FHA, VA
- Appliances
- Gas Cooktop, Dishwasher, Dryer, Disposal, Microwave, Double Oven, Refrigerator, Washer
- Mandatory Fee
- $208
- Mandatory Fee Paid
- Quarterly
- Mandatory Fee Includes
- Entrance Common, Insurance, Maintenance, Management, Snow Removal
- Semi-Annual Taxes
- $3,520
- Garage
- Yes
- Region
- Eagle
- Areas
- Great Room - 2 Story
- Eating Areas
- Dining Combo/Kitchen, Formal Dining Room
Mortgage Calculator
Listing courtesy of eXp Realty, LLC. Selling Office: eXp Realty, LLC.
Information Deemed Reliable But Not Guaranteed. © 2026 MIBOR Broker Listing Cooperative