2912 Abbotsbury Court, Greenwood, IN 46143
- $660,000
- 5
- BD
- 5
- BA
- 4,338
- SqFt




- Sold Price
- $660,000
- List Price
- $685,000
- MLS#
- 22010323
- Status
- SOLD
- Days on Market
- 169
- Closing Date
- Apr 25, 2025
- Bedrooms
- 5
- Bathrooms
- 5
- Sqft. of Residence
- 4,338
- Property Type
- Residential
- Year Built
- 2006
Property Description
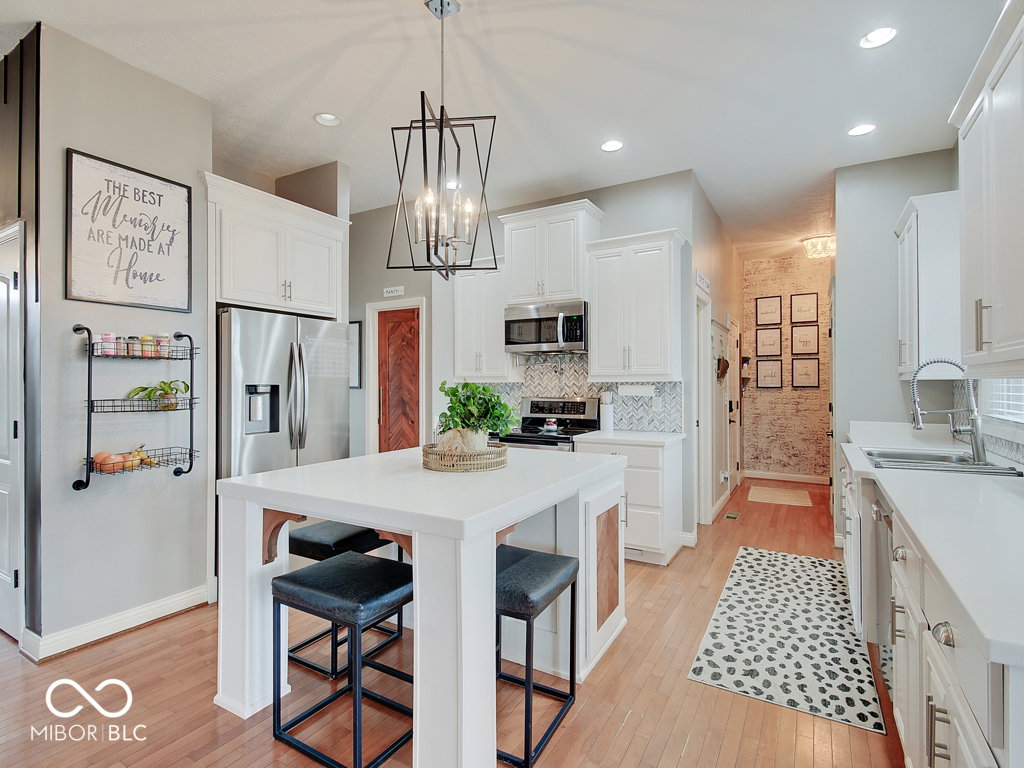
Welcome to this beautifully updated 5-bedroom, 4 1/2-bath home, ideally situated in the highly sought-after Kensington Grove community within the Center Grove school district. Tucked away on a quiet cul-de-sac, this residence offers a perfect blend of modern conveniences, generous living spaces, and ultimate privacy. Recent upgrades throughout include a new roof, a brand-new HVAC system, and a new water heater, ensuring years of worry-free living. The open, spacious layout is perfect for both everyday comfort and entertaining. Step outside to the impressive two-story Trex deck, an ideal outdoor space for everything from family gatherings to quiet evenings. Low-maintenance and offering stunning views, this deck is a true highlight. The fully fenced-in backyard serves as your own private oasis, complete with a basketball court-perfect for outdoor activities and family fun. Inside, the expansive master suite offers a peaceful retreat, featuring dual closets and an updated en-suite bath with a soaking tub, separate shower, and double vanities. An unfinished attic space provides endless potential, already plumbed for a full bathroom, while the finished basement expands the home's living area, offering room for a home theater, gym, or playroom. This level also includes a full bath and a bedroom, making it ideal for guests or a teen suite. With its spacious design, modern upgrades, and prime location, this home truly has it all. Don't miss your chance to own this fully renovated gem in one of the area's most desirable neighborhoods. Schedule your showing today and discover all the exceptional features this home has to offer!
/u.realgeeks.media/hoosierhomepro/header3.png)
Additional Information
- Basement
- Finished, Full, Walk Out
- Foundation
- Concrete Perimeter
- Number of Fireplaces
- 3
- Fireplace Description
- Basement, Dining Room, Family Room
- Stories
- Two
- Architecture
- TraditonalAmerican
- Interior
- Attic Access, Center Island, Paddle Fan, Hardwood Floors, Eat-in Kitchen, Pantry, Screens Complete, Storage, Walk-in Closet(s), Windows Vinyl
- Exterior Amenities
- Basketball Court
- Acres
- 0.27
- Heat
- Forced Air, Natural Gas
- Financing
- Conventional, FHA, VA
- Appliances
- Dishwasher, Disposal, Gas Water Heater, MicroHood, Electric Oven, Refrigerator, Water Heater
- Mandatory Fee
- $625
- Mandatory Fee Paid
- Annually
- Semi-Annual Taxes
- $2,438
- Garage
- Yes
- Region
- White River
- Areas
- Bath Jack-n-Jill
- Eating Areas
- Dining Combo/Kitchen
Mortgage Calculator
Listing courtesy of Weichert REALTORS® Cooper Group Indy. Selling Office: Hamann Sense, LLC.
Information Deemed Reliable But Not Guaranteed. © 2026 MIBOR Broker Listing Cooperative