10902 Forest Lake Court, Indianapolis, IN 46278
- $975,000
- 3
- BD
- 5
- BA
- 5,259
- SqFt




- Sold Price
- $975,000
- List Price
- $975,000
- MLS#
- 22010536
- Status
- SOLD
- Days on Market
- 76
- Closing Date
- Feb 18, 2025
- Bedrooms
- 3
- Bathrooms
- 5
- Sqft. of Residence
- 5,259
- Property Type
- Residential
- Year Built
- 2007
Property Description
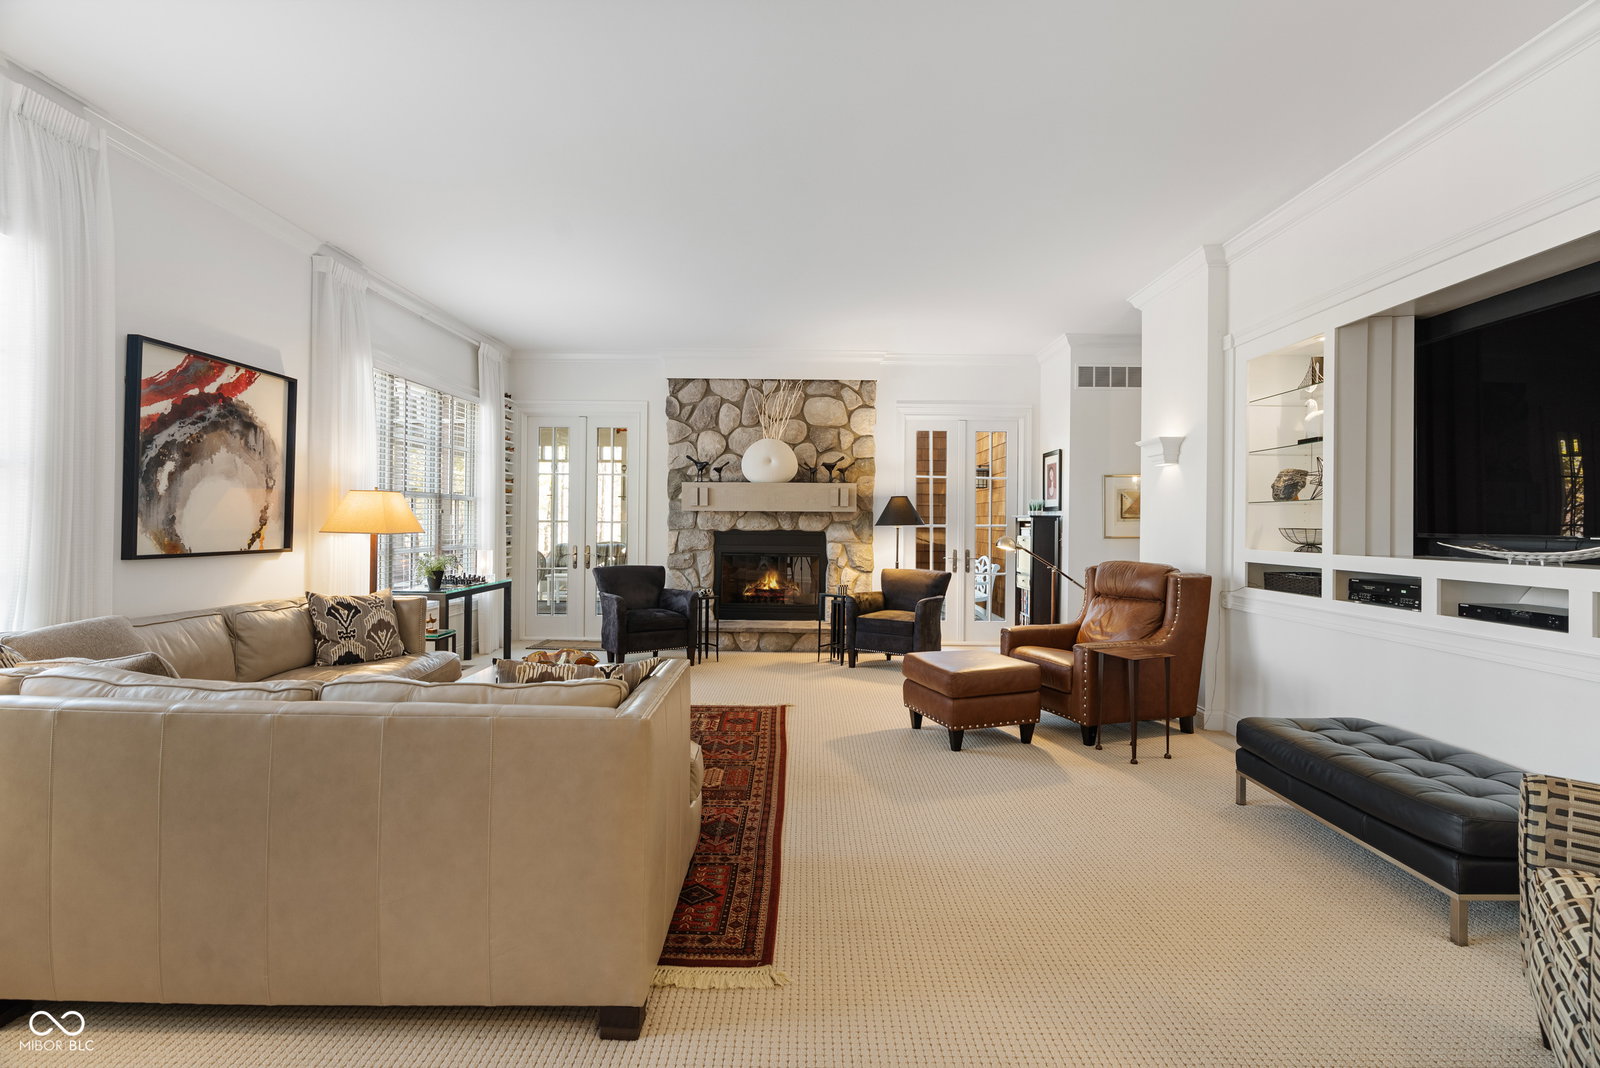
Discover unparalleled elegance and comfort in this custom-designed masterpiece. Designed and built by Lester Olds of CSO Architects in 2007 as his private residence, this exquisite 4,199 sq. ft. home is ideal for those seeking a harmonious blend of refined living and tranquil natural surroundings. Enter through the grand marble foyer and step into the spacious great room, where abundant natural light from French doors and large windows frame breathtaking views of a serene private lake and the 1.24-acre wooded lot. A cozy library beckons for evenings by the fireplace. The updated kitchen, designed for both style and function, is a chef's dream with modern amenities and timeless finishes. Easy access from the kitchen to the breakfast room, formal dining room, and great room create the perfect home for intimate family gatherings or large formal entertainment. A huge primary bedroom on the main level boasts walk-in closets and ensuite bath. Upstairs, 2 spacious ensuite bedrooms each offer privacy and luxury. A sun-drenched sitting room with vaulted ceiling invites relaxation, while the office provides an ideal space for work, leisure, or crafts. Crafted with cedar shake siding, this home exudes charm and sophistication. The meticulously maintained interiors, large screened in porch, and spacious three-car garage round out this exceptional property. This is not just a home-it's a lifestyle. Directly across the street from Eagle Creek Park, and only 20 minutes from the Airport or Downtown.
/u.realgeeks.media/hoosierhomepro/MOVE-logo-v1-balloon-resized.png)
Additional Information
- Basement
- Ceiling - 9+ feet, Roughed In, Storage Space, Unfinished
- Foundation
- Concrete Perimeter
- Number of Fireplaces
- 2
- Fireplace Description
- Den/Library Fireplace, Gas Log, Great Room
- Stories
- Two
- Architecture
- Craftsman
- Equipment
- Smoke Alarm, Sump Pump w/Backup
- Interior
- Attic Access, Bath Sinks Double Main, Built In Book Shelves, Raised Ceiling(s), Vaulted Ceiling(s), Center Island, Entrance Foyer, Paddle Fan, Hardwood Floors, Hi-Speed Internet Availbl, Eat-in Kitchen, Pantry, Screens Complete, Storms Complete, Walk-in Closet(s), Windows Wood
- Exterior Amenities
- Lighting, Sprinkler System
- Acres
- 1.24
- Heat
- Gas
- Cooling
- Central Electric
- Financing
- Conventional, FHA, VA
- Appliances
- Gas Cooktop, Dishwasher, Dryer, Disposal, Microwave, Double Oven, Electric Oven, Refrigerator, Washer, Water Purifier
- Mandatory Fee
- $2,000
- Mandatory Fee Paid
- Annually
- Semi-Annual Taxes
- $4,986
- Garage
- Yes
- Garage Parking
- Garage Door Opener
- Region
- Brown
- Areas
- Laundry in Unit, Utility Room
- Eating Areas
- Breakfast Room, Formal Dining Room
Mortgage Calculator
Listing courtesy of F.C. Tucker Company. Selling Office: Carpenter, REALTORS®.
Information Deemed Reliable But Not Guaranteed. © 2026 MIBOR Broker Listing Cooperative