2174 W 171st Street, Westfield, IN 46074
- $490,000
- 3
- BD
- 3
- BA
- 2,099
- SqFt




- Sold Price
- $490,000
- List Price
- $520,000
- MLS#
- 22016458
- Status
- SOLD
- Days on Market
- 58
- Closing Date
- Mar 07, 2025
- Bedrooms
- 3
- Bathrooms
- 3
- Sqft. of Residence
- 2,099
- Property Type
- Residential
- Year Built
- 2022
Property Description
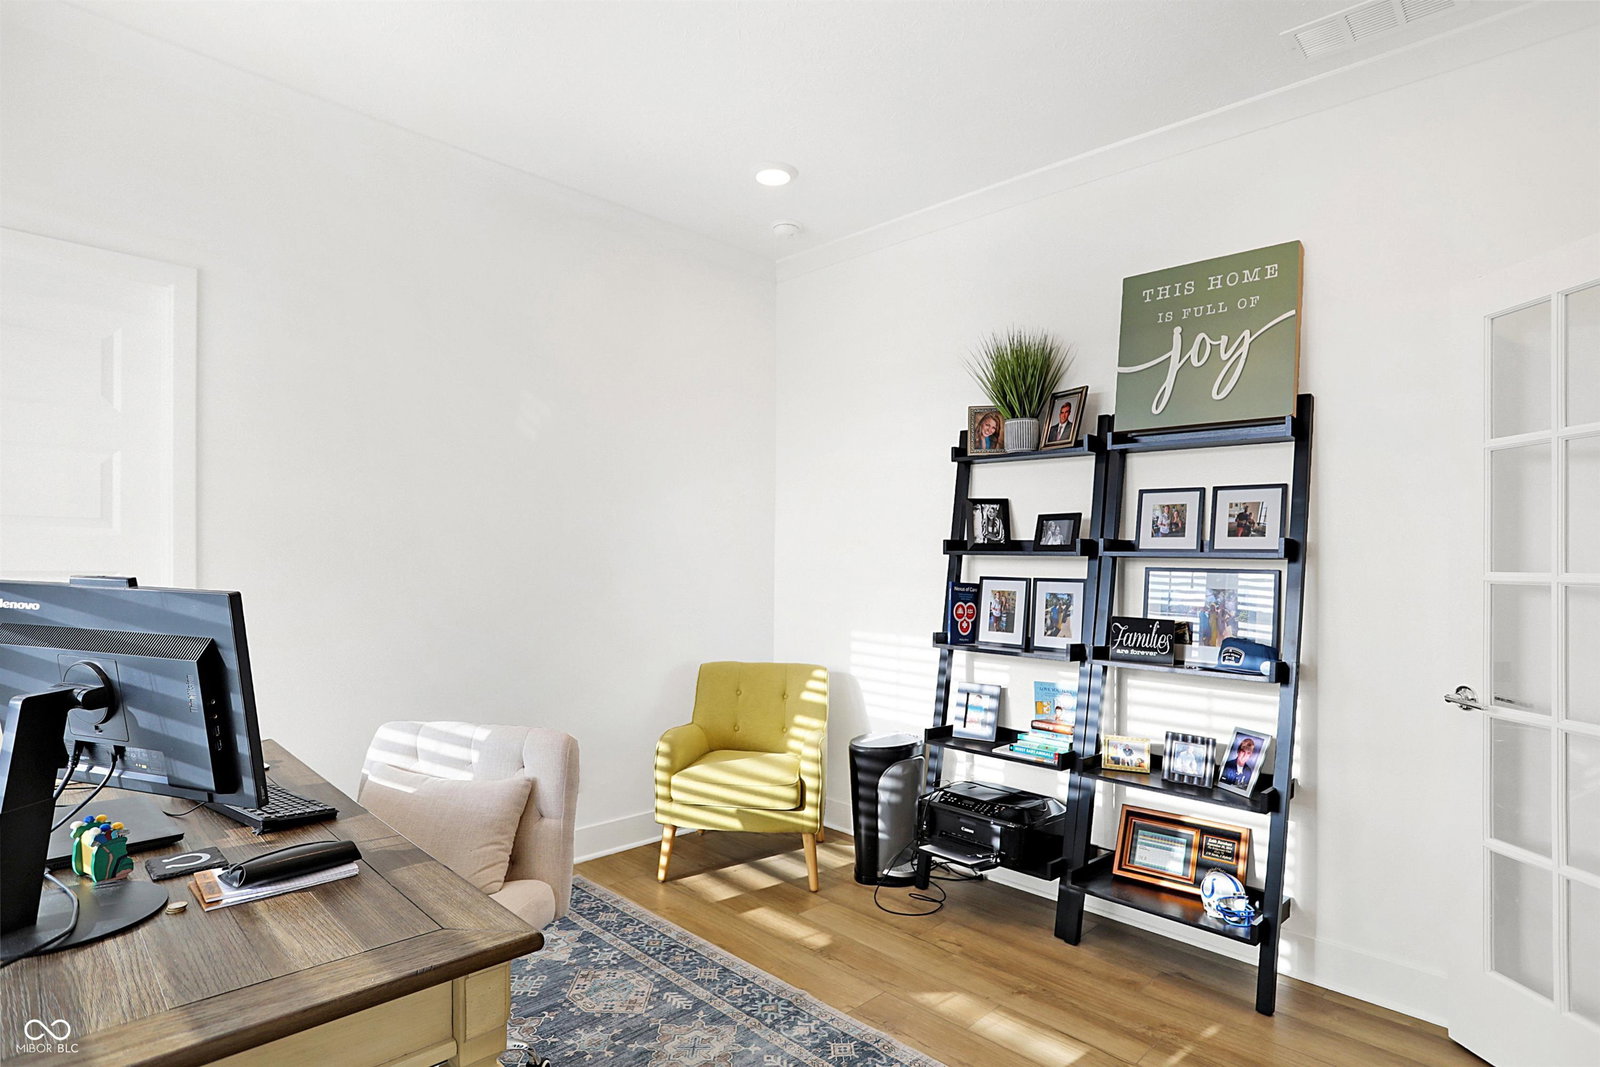
Why wait to build when your dream home is ready and waiting? Step into a world of sophistication with this impeccably designed ranch home in the prestigious Westgate community. Seamlessly blending contemporary flair with timeless elegance, this 3-bedroom, 2.5-bath masterpiece offers a lifestyle of comfort, convenience, and class. As you enter, be captivated by soaring 11-foot ceilings that bathe the home in natural light, creating a sense of openness and serenity. Every detail has been thoughtfully curated, from the modern finishes to the gourmet kitchen that would delight even the most discerning chef. Outfitted with premium appliances, sleek countertops, and generous storage, this kitchen is as functional as it is beautiful. The master suite is a sanctuary unto itself-a spacious retreat with a spa-inspired ensuite bath, perfect for unwinding after a long day. Two additional bedrooms offer flexibility, whether for a growing family, visiting guests, or a sophisticated home office. Step outside to your expansive covered patio, an idyllic setting for al fresco dining or relaxed evenings with friends. The 3-car rear-load garage and low-maintenance yard ensure your home is as practical as it is stunning. Living in the Westgate community means access to unparalleled amenities: a state-of-the-art clubhouse, three sparkling swimming pools, lush parks, playgrounds, and a network of walking and biking trails. Located in the sought-after Westfield school district, you'll also enjoy proximity to upscale shopping, fine dining, and vibrant entertainment options. This is more than a house; it's the key to an elevated lifestyle. Why wait? Make this exceptional property your forever home today.
/u.realgeeks.media/hoosierhomepro/MOVE-logo-v1-balloon-resized.png)
Additional Information
- Foundation
- Slab
- Number of Fireplaces
- 1
- Fireplace Description
- Gas Log, Great Room
- Stories
- One
- Architecture
- Ranch, TraditonalAmerican
- Equipment
- Smoke Alarm
- Interior
- Attic Access, Vaulted Ceiling(s), Walk-in Closet(s), Screens Complete, Windows Vinyl, Center Island, Pantry, Programmable Thermostat
- Exterior Amenities
- Sprinkler System, Smart Lock(s)
- Acres
- 0.17
- Heat
- High Efficiency (90%+ AFUE ), Gas
- Cooling
- Central Electric
- Financing
- Conventional, FHA, VA
- Appliances
- Dishwasher, Electric Water Heater, Disposal, Microwave, Oven, Gas Oven, Range Hood, Refrigerator, Water Softener Owned
- Mandatory Fee
- $875
- Mandatory Fee Paid
- Annually
- Mandatory Fee Includes
- Clubhouse, Entrance Common, Insurance, Maintenance, ParkPlayground, Management, Tennis Court(s), Walking Trails
- Semi-Annual Taxes
- $425
- Garage
- Yes
- Garage Parking
- Keyless Entry
- Region
- Washington
- Eating Areas
- Breakfast Room
Mortgage Calculator
Listing courtesy of F.C. Tucker Company. Selling Office: Berkshire Hathaway Home.
Information Deemed Reliable But Not Guaranteed. © 2026 MIBOR Broker Listing Cooperative