3988 Oakleaf Drive, Zionsville, IN 46077
- $1,149,000
- 5
- BD
- 5
- BA
- 4,880
- SqFt




- Sold Price
- $1,149,000
- List Price
- $1,075,000
- MLS#
- 22020774
- Status
- SOLD
- Days on Market
- 22
- Closing Date
- Feb 28, 2025
- Bedrooms
- 5
- Bathrooms
- 5
- Sqft. of Residence
- 4,880
- Property Type
- Residential
- Year Built
- 1998
Property Description
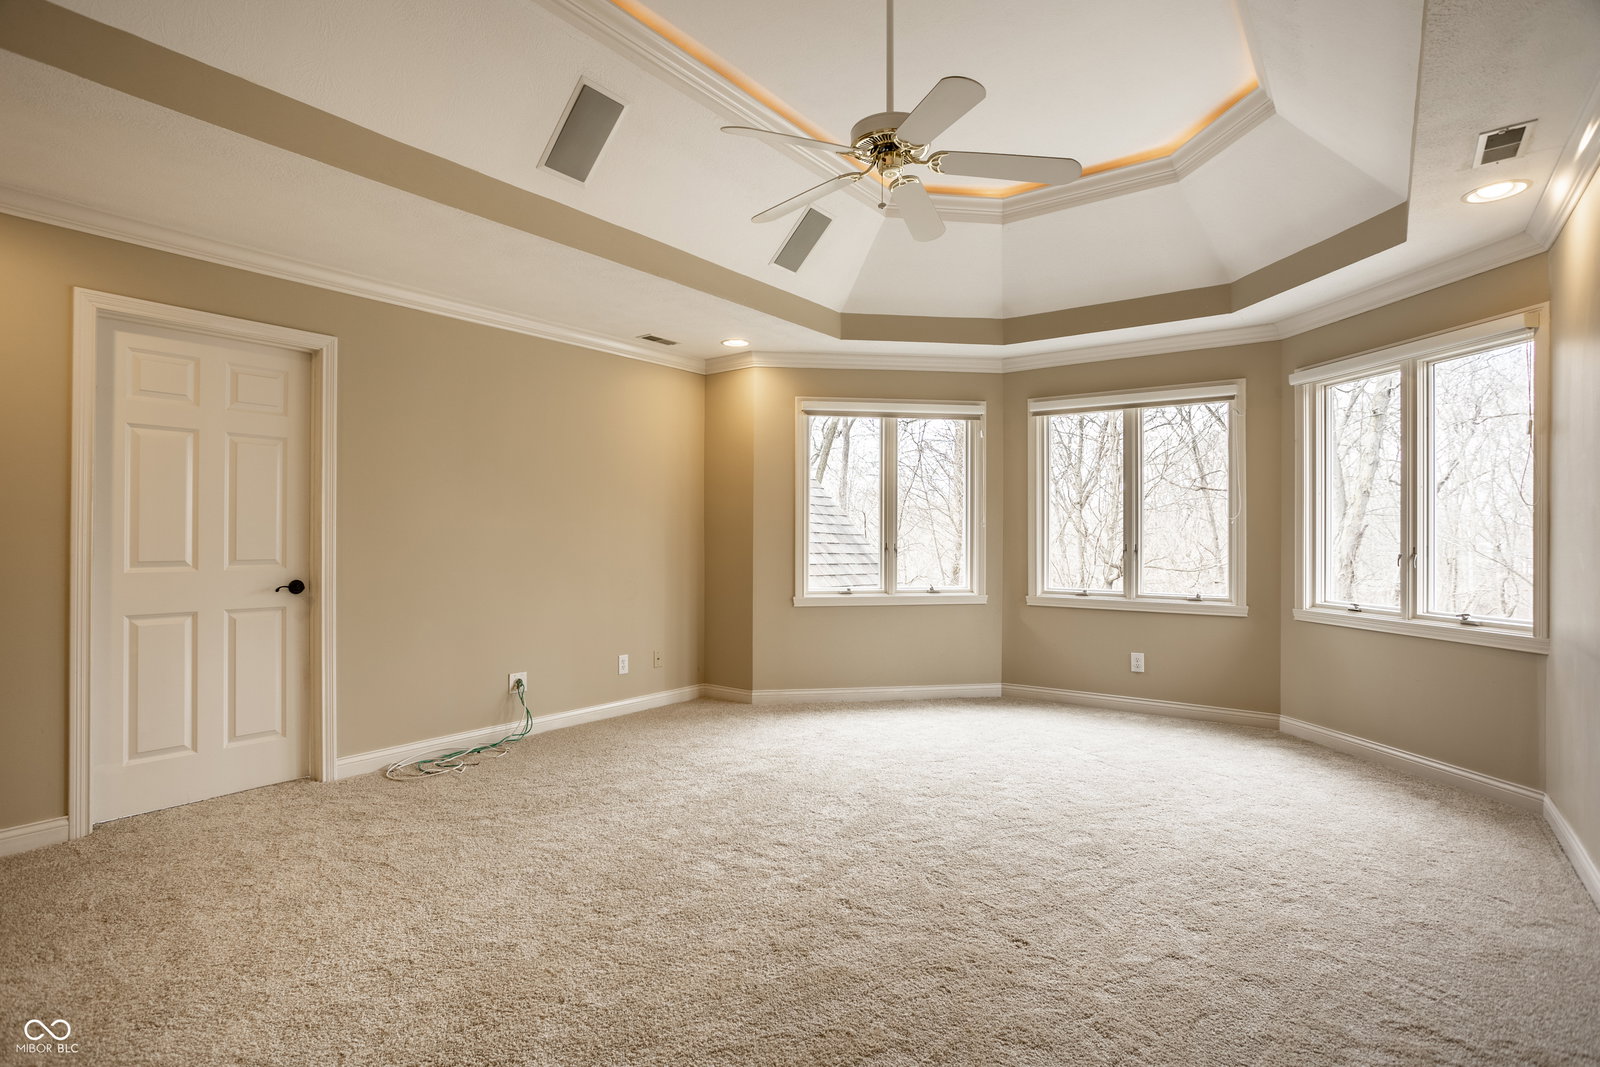
Welcome Home to 3988 Oakleaf Drive! Situated on a quiet cul-de-sac, this gorgeous home sits on a wooded lot in desirable Austin Oaks. This gem boasts panoramic views from all levels of the wooded back yard which abuts Little Eagle Creek, and the nature preserve beyond the Creek. The open design main floor offers dramatic views from the kitchen, family room (with gas fireplace) and sunroom with tons of natural light and a mix of hardwoods and newly installed carpet. The beautifully designed kitchen offers timeless granite counters and an expansive center island with a gas cooktop. The main level is completed by a formal dining room and an elegant wood paneled office with built in cabinets and bookcases. Outside, there is a large deck, which includes a gas line grill, that overlooks the backyard. With 5 bedrooms (4 on upper lever and 1 in basement) there is plenty of room for family and friends to comfortably stay and enjoy a perfect mix of proximity and privacy. A walkout basement allows full access to this quiet natural oasis and has a partial fenced yard, a wood burning fire pit and a rock creek for drainage. The basement has a open recreation room with second gas fireplace and a well equipped wet bar for entertaining, a full bathroom, as well as a bonus room and plenty of storage. A three car garage with built-in cabinets offers generous storage options and a conveniently located water softener (no lugging 40# salt bags to the basement!) New HVAC systems installed in 2024 and most appliances were purchase in 2020 including the gas grill, washer/dryer and dishwasher. New carpeting installed in 2024. Austin Oaks is a premiere Zionsville neighborhood located on the north side of Zionsville with easy access to 65, 465, area restaurants and shopping. Amenities include a clubhouse, community pool, play ground, tennis and pickle ball courts and half court basketball.
/u.realgeeks.media/hoosierhomepro/MOVE-logo-v1-balloon-resized.png)
Additional Information
- Basement
- Ceiling - 9+ feet, Daylight/Lookout Windows, Finished, Full, Walk Out
- Foundation
- Concrete Perimeter
- Number of Fireplaces
- 2
- Fireplace Description
- Basement, Gas Log, Great Room, Masonry
- Stories
- Two
- Architecture
- TraditonalAmerican
- Equipment
- Intercom, Multiple Phone Lines, Security Alarm Paid, Smoke Alarm
- Interior
- Attic Access, Built In Book Shelves, Cathedral Ceiling(s), Hardwood Floors, Screens Complete, Window Metal, Breakfast Bar, Paddle Fan, Central Vacuum, Bath Sinks Double Main, Hi-Speed Internet Availbl, Surround Sound Wiring, Wet Bar
- Exterior Amenities
- Outdoor Fire Pit, Sprinkler System, Gas Grill
- Acres
- 0.52
- Heat
- Electronic Air Filter, Dual, Forced Air, Gas
- Cooling
- Central Electric
- Appliances
- Gas Cooktop, Dishwasher, Dryer, Disposal, Microwave, Electric Oven, Double Oven, Bar Fridge, Trash Compactor, Washer, Gas Water Heater, Water Purifier, Water Softener Owned
- Mandatory Fee
- $325
- Mandatory Fee Paid
- Quarterly
- Mandatory Fee Includes
- Clubhouse, Insurance, Maintenance, Management, Snow Removal, Tennis Court(s)
- Semi-Annual Taxes
- $5,922
- Garage
- Yes
- Region
- Eagle
- Areas
- Bath Jack-n-Jill
- Eating Areas
- Breakfast Room, Formal Dining Room
Mortgage Calculator
Listing courtesy of The Cascade Team Real Estate. Selling Office: Encore Sotheby's International.
Information Deemed Reliable But Not Guaranteed. © 2026 MIBOR Broker Listing Cooperative