14297 Matt Street, Carmel, IN 46033
- $1,000,000
- 6
- BD
- 5
- BA
- 6,348
- SqFt




- Sold Price
- $1,000,000
- List Price
- $975,000
- MLS#
- 22025433
- Status
- SOLD
- Days on Market
- 71
- Closing Date
- May 21, 2025
- Bedrooms
- 6
- Bathrooms
- 5
- Sqft. of Residence
- 6,348
- Property Type
- Residential
- Year Built
- 2000
Property Description
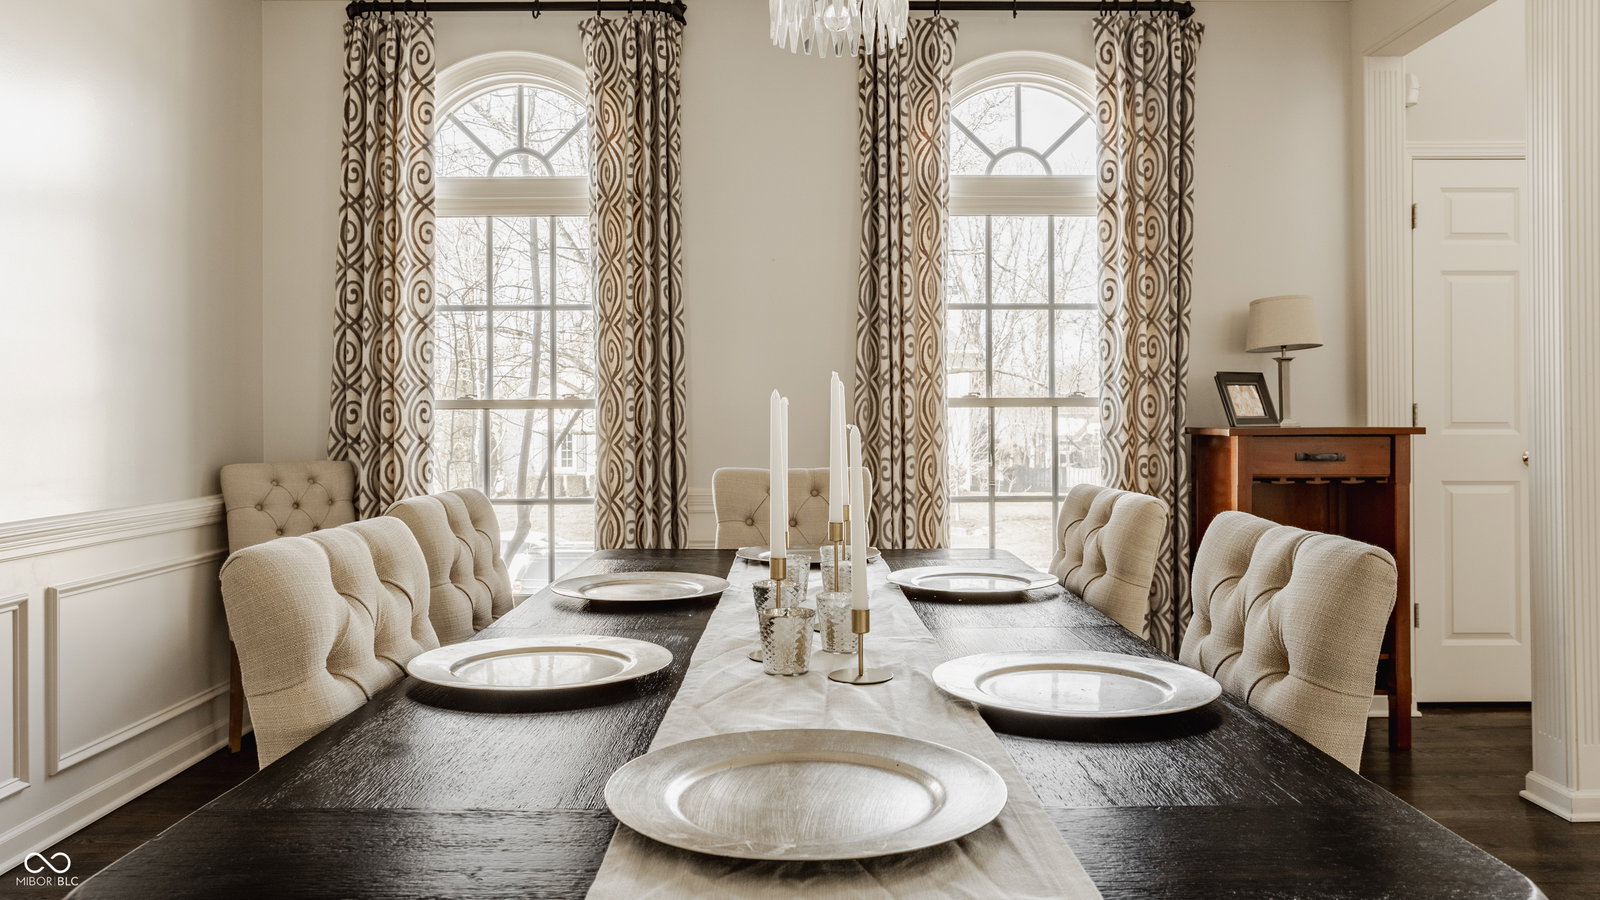
This stunning 6 BD, 5 BA home in Foster Estates will sweep you off your feet! A perfect blend of sophistication and functionality, this exquisite property is nestled in one of Carmel's most sought-after neighborhoods. A charming brick facade, pristine landscaping + elegant plantation shutters frame the front entrance, welcoming you into a home filled with warmth and character. Inside, the well-appointed floor plan showcases impeccable craftsmanship, creating beautifully curated spaces ideal for both everyday living + entertaining. Architectural details abound, elegant archways, crown molding, tray ceilings + wainscoting, adding a touch of refinement throughout. The gourmet kitchen is a true showpiece, featuring SS appliances, gas stove w/pot filler, double oven, quartzite countertops + large stained island accentuated by stylish tile & custom cabinetry. A sun-drenched, all-season room is delightful for gatherings, while the adjacent family room-centered around a handsome gas fireplace + built-in shelving offers a cozy retreat. A designated living room + formal dining room provide added space for effortless entertaining. The main floor also features a versatile 5th BD or home office space. Abundant windows throughout the home filling every corner w/natural light. Upstairs, a gorgeously remodeled Jack-and-Jill BA complements the luxurious primary suite, which boasts a spa-like en suite BA, whirlpool tub, spacious walk-in closet + private exercise room. The fully finished basement is made for recreation & fun, featuring a gas fireplace, bar, wine cellar, and 6th BD + BA. Step outside & enjoy your very own backyard oasis, complete w/custom built-in gas grill + fire pit, perfect for creating unforgettable memories all year long. The 3-car garage includes modern features such as epoxy flooring + EV charger. This well-maintained & updated home is just moments away from Carmel's finest trails, restaurants, shops + more! Schedule a tour today - your dream home is waiting!
/u.realgeeks.media/hoosierhomepro/header3.png)
Additional Information
- Basement
- Daylight/Lookout Windows, Finished, Finished Ceiling, Finished Walls
- Foundation
- Concrete Perimeter
- Number of Fireplaces
- 2
- Fireplace Description
- Basement, Family Room, Gas Log, Gas Starter
- Stories
- Three Or More
- Architecture
- TraditonalAmerican
- Interior
- Attic Access, Bath Sinks Double Main, Built In Book Shelves, Raised Ceiling(s), Tray Ceiling(s), Center Island, Entrance Foyer, Paddle Fan, Hardwood Floors, Hi-Speed Internet Availbl, Eat-in Kitchen, Pantry, Programmable Thermostat, Screens Complete, Walk-in Closet(s), Wet Bar, WoodWorkStain/Painted
- Exterior Amenities
- Gas Grill, Lighting, Outdoor Fire Pit, Sprinkler System
- Acres
- 0.37
- Heat
- Forced Air, Natural Gas
- Appliances
- Dishwasher, Dryer, Disposal, Gas Water Heater, Kitchen Exhaust, Microwave, Oven, Double Oven, Gas Oven, Range Hood, Refrigerator, Washer, Water Heater, Water Purifier, Water Softener Owned
- Mandatory Fee
- $480
- Mandatory Fee Paid
- Annually
- Mandatory Fee Includes
- Association Home Owners, Clubhouse, Insurance, Maintenance, Management
- Semi-Annual Taxes
- $4,370
- Garage
- Yes
- Region
- Clay
- Eating Areas
- Breakfast Room, Formal Dining Room
Mortgage Calculator
Listing courtesy of F.C. Tucker Company. Selling Office: Coldwell Banker - Kaiser.
Information Deemed Reliable But Not Guaranteed. © 2026 MIBOR Broker Listing Cooperative