2163 Laurel Leaf Lane, Avon, IN 46123
- $761,755
- 5
- BD
- 5
- BA
- 5,478
- SqFt




- Sold Price
- $761,755
- List Price
- $779,900
- MLS#
- 22026001
- Status
- SOLD
- Days on Market
- 55
- Closing Date
- May 27, 2025
- Bedrooms
- 5
- Bathrooms
- 5
- Sqft. of Residence
- 5,478
- Property Type
- Residential
- Year Built
- 1997
Property Description
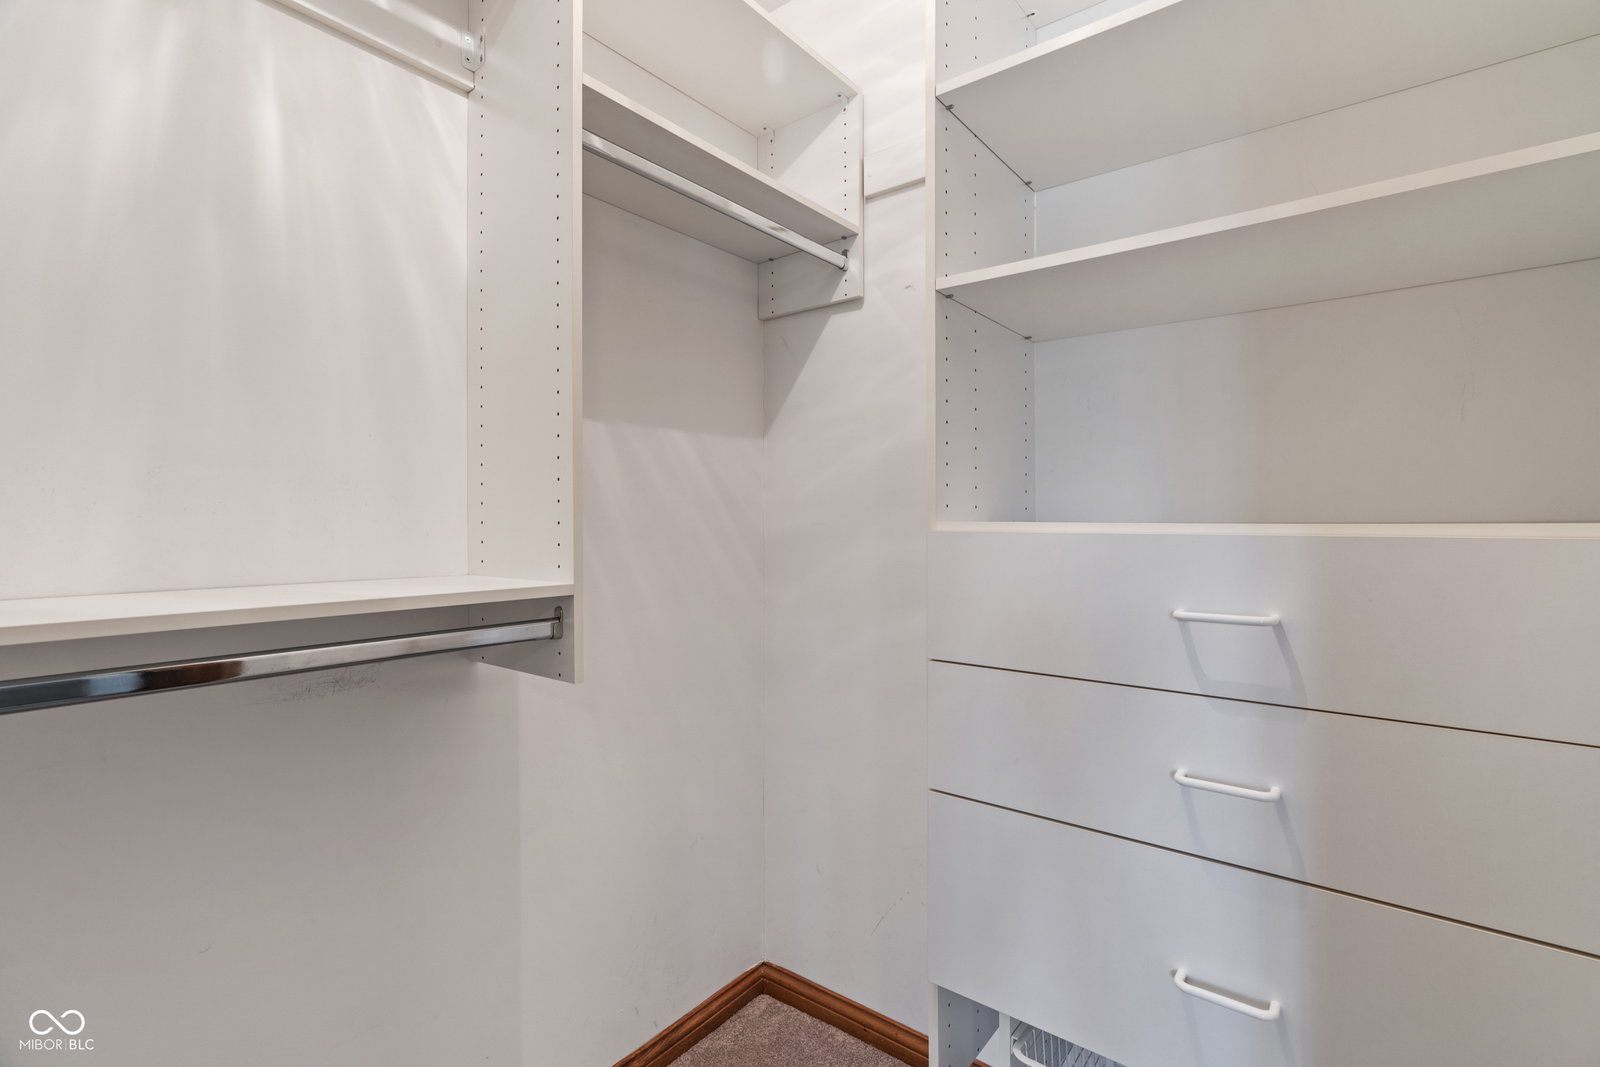
Truly amazing 2-sty Larry Good custom home w/many updates & full fin bsmt on 1.49 acre lot in Timber Bend! Property is a serene park-like wooded setting & lg yd. Home has 5 bdrms, 4.5 baths, & an office. Beautiful hdwd & crown molding throughout. Open concept design features a 2-sty grand entry w/beautiful window & main lvl office w/bay window & blt in shlvs. Formal dining rm w/bay window off kit. Great rm w/2-sty ceiling & brick frplc w/gas logs. Lots of beautiful windows w/private wooded views. Updtd open concept eat-in kit & lg center island, granite countertops, tile backsplash, ss applncs, lg sink, canned lights, crown molding, maple cabinets, walk-in pantry w/custom shlvs. Main lvl also features bdrm #5 w/walk-in custom closet w/blt in shlvs, a separate full bath, & Lndry Rm. Spectacular outdoor entertaining w/spacious scrnd porch, lg deck, exposed aggregate stone patio w/hot tub & privacy. Wood stairway to fire pit & trails to babbling creek for adventures & memories. Upstrs features 4 bdrms & 3 full baths. Huge updtd mstr bdrm w/hdwd floor, double tray ceiling, & true sitting area ovlkng the woods. Updtd mstr bath w/tile walk-in shower, stand-alone soaking tub, granite counters, beautiful cabinets, tile, lighting, & vltd clng. Lg mstr closet w/custom shlvs & drawers. Bdrm #2 has its own full bath w/shower/tub, granite counter, lg walk-in closet. Bdrms #3 & 4 have walk-in custom closets w/shlvs & drawers, an updated Jack & Jill full bath w/granite counters, tile walk-in shower, new cabinets & lighting. Huge fin bsmt w/crown molding throughout & daylight windows, custom blt-in entertainment area, second full kit w/Corian counters, new stainless fridge, warming drawer, dishwasher, & wet bar. Bsmt has a half bath, separate sitting area, workout & craft rm, pool table & ping pong table for endless fun & family memories! 3C gar & tons of closets & storage throughout. Outdoor lighting, irrigation, & security system. This is a must see home & property you will love!
/u.realgeeks.media/hoosierhomepro/MOVE-logo-v1-balloon-resized.png)
Additional Information
- Basement
- Ceiling - 9+ feet, Daylight/Lookout Windows, Egress Window(s), Finished, Full
- Foundation
- Concrete Perimeter
- Number of Fireplaces
- 1
- Fireplace Description
- Gas Log, Great Room
- Stories
- Two
- Architecture
- TraditonalAmerican
- Equipment
- Security Alarm Paid, Smoke Alarm, Sump Pump w/Backup
- Interior
- Attic Access, Bath Sinks Double Main, Built In Book Shelves, Tray Ceiling(s), Entrance Foyer, Paddle Fan, Hardwood Floors, Hi-Speed Internet Availbl, Eat-in Kitchen, Pantry, Screens Complete, Surround Sound Wiring, Wet Bar, Window Bay Bow, Windows Thermal, Windows Wood, Wood Work Stained
- Exterior Amenities
- Lighting, Outdoor Fire Pit, Sprinkler System
- Acres
- 1.49
- Heat
- Dual, Forced Air, Natural Gas, High Efficiency (90%+ AFUE )
- Cooling
- Dual
- Financing
- Conventional
- Appliances
- Dishwasher, Disposal, Gas Water Heater, Kitchen Exhaust, Gas Oven, Range Hood, Refrigerator, Warming Drawer, Water Softener Owned
- Mandatory Fee
- $150
- Mandatory Fee Paid
- Annually
- Mandatory Fee Includes
- Entrance Common, Maintenance
- Semi-Annual Taxes
- $6,541
- Garage
- Yes
- Garage Parking
- Finished Garage, Garage Door Opener, Keyless Entry
- Region
- Washington
- Areas
- Bath Jack-n-Jill, Bedroom Other on Main, Great Room - 2 Story
- Eating Areas
- Formal Dining Room, Separate Room, Other Eating Area
Mortgage Calculator
Listing courtesy of F.C. Tucker Company. Selling Office: BluPrint Real Estate Group.
Information Deemed Reliable But Not Guaranteed. © 2026 MIBOR Broker Listing Cooperative