13071 Pennington Road, Fishers, IN 46037
- $400,000
- 3
- BD
- 3
- BA
- 2,032
- SqFt




- Sold Price
- $400,000
- List Price
- $420,000
- MLS#
- 22026048
- Status
- SOLD
- Days on Market
- 112
- Closing Date
- Jul 10, 2025
- Bedrooms
- 3
- Bathrooms
- 3
- Sqft. of Residence
- 2,032
- Property Type
- Residential
- Year Built
- 2020
Property Description
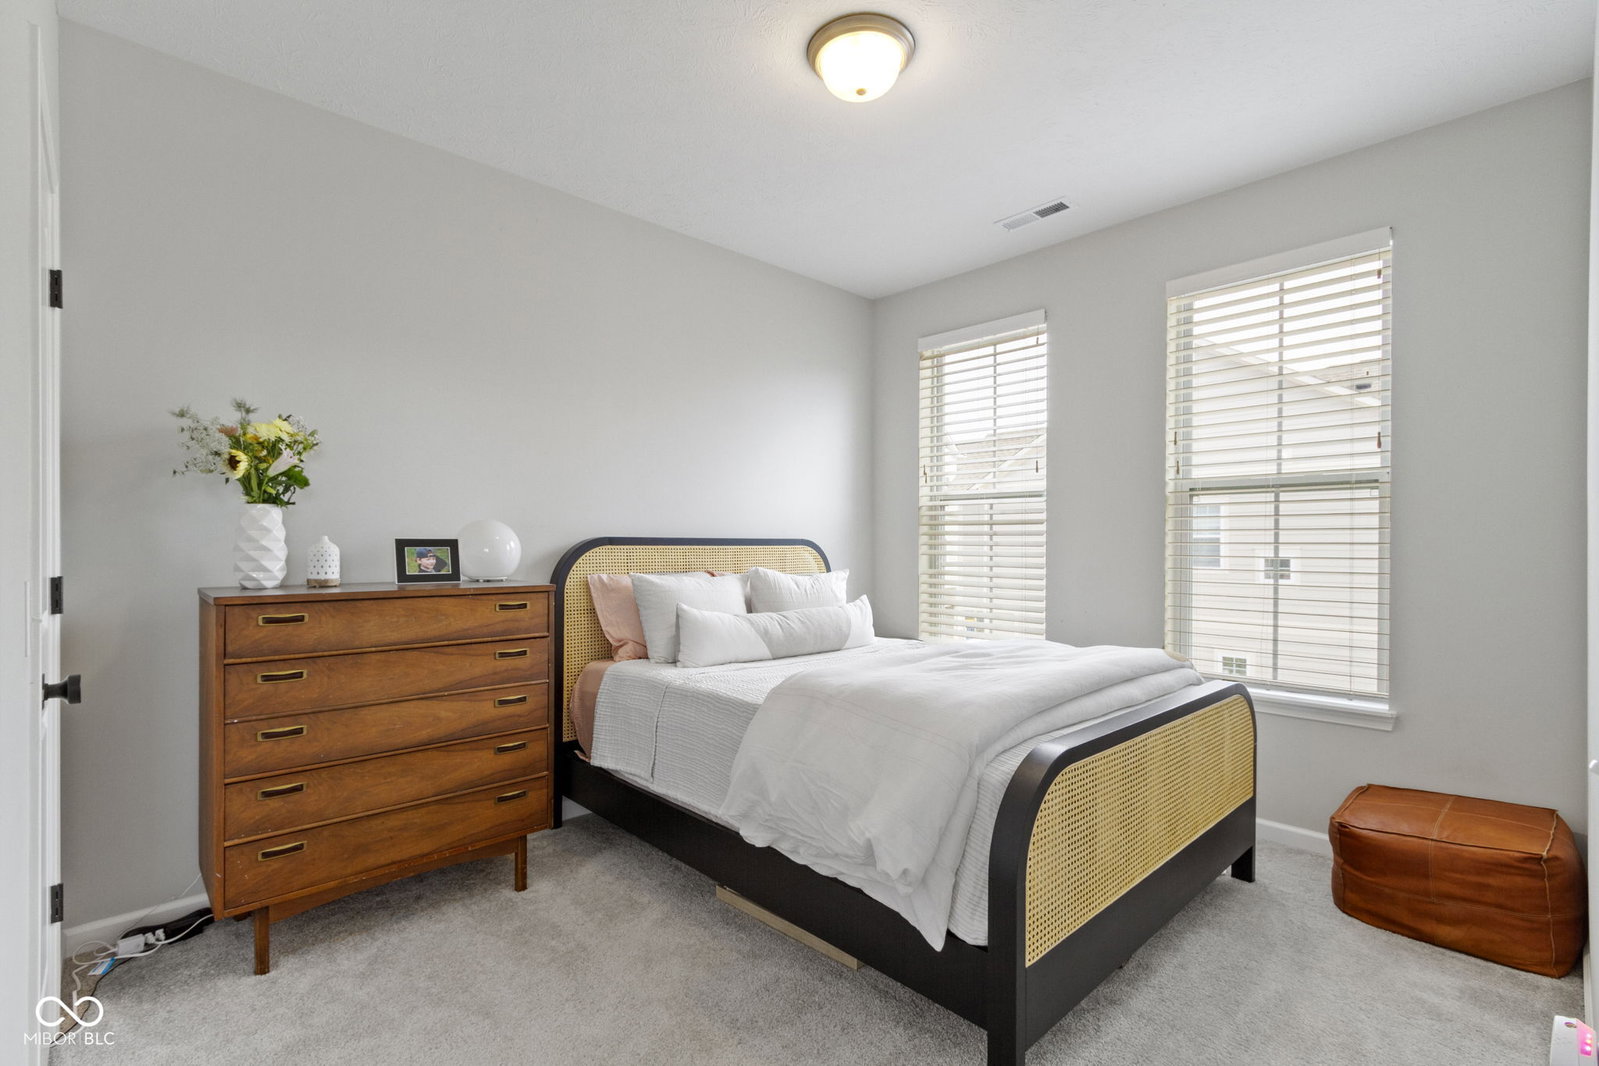
Welcome to this stunning 3-bedroom, 2.5-bath home located in the highly desirable Saxony neighborhood of Fishers! This meticulously maintained home offers an exceptional living experience, featuring a spacious open-concept main level perfect for both entertaining and daily living. The gourmet Kitchen boasts sleek stainless steel appliances, including a gas range, and a large island ideal for meal prep or casual dining. The inviting Great Room is a highlight, complete with a custom-built surround around the fireplace insert, creating a cozy and stylish space to unwind. Whether you're hosting friends or enjoying a quiet night in, this area is designed for comfort and elegance. Upstairs, the Master Suite offers a true retreat with a luxurious tiled shower and a generously sized walk-in closet, providing ample storage. Two additional bedrooms share a full bath, and a versatile Loft area offers even more living space, perfect for an office, playroom, or media room. With a convenient half-bath on the main level, this home is designed with both functionality and style in mind. The HOA takes care of landscaping and snow removal, ensuring you have more time to relax and enjoy the things that matter most to you. The Saxony community is walkable, offering a neighborhood vibe that's perfect for strolls and socializing. Additionally, you're just minutes away from top-rated Hamilton Southeastern Schools, making this home an excellent choice for families. With easy access to I-69, commuting and exploring all that Fishers has to offer is a breeze. Don't miss out on the opportunity to own this incredible home in one of Fishers' most sought-after neighborhoods. SELLER IS OFFERING SPECIAL FINANCING ON THIS HOME...SAVE ON YOUR INTEREST RATE! Contact us to learn more!
/u.realgeeks.media/hoosierhomepro/header3.png)
Additional Information
- Foundation
- Slab
- Number of Fireplaces
- 1
- Fireplace Description
- Insert
- Stories
- Two
- Architecture
- Craftsman
- Equipment
- Smoke Alarm
- Interior
- Attic Access, Bath Sinks Double Main, High Ceilings, Tray Ceiling(s), Kitchen Island, Hi-Speed Internet Availbl, Pantry, Smart Thermostat, Walk-In Closet(s), Wood Work Painted
- Exterior Amenities
- Sprinkler System
- Acres
- 0.05
- Heat
- Forced Air, Natural Gas, High Efficiency (90%+ AFUE )
- Cooling
- Central Air
- Financing
- Conventional, FHA, VA
- Appliances
- Dishwasher, Dryer, ENERGY STAR Qualified Appliances, Disposal, MicroHood, Gas Oven, Refrigerator, Tankless Water Heater, Washer, Water Softener Owned
- Mandatory Fee
- $145
- Mandatory Fee Paid
- Monthly
- Mandatory Fee Includes
- Entrance Common, Irrigation, Lawncare, Maintenance Grounds, ParkPlayground, Snow Removal
- Semi-Annual Taxes
- $2,020
- Garage
- Yes
- Garage Parking
- Finished Garage
- Region
- Fall Creek
- Eating Areas
- Dining Combo/Great Room
Mortgage Calculator
Listing courtesy of Berkshire Hathaway Home. Selling Office: Berkshire Hathaway Home.
Information Deemed Reliable But Not Guaranteed. © 2026 MIBOR Broker Listing Cooperative