16736 Workington Way, Westfield, IN 46074
- $532,000
- 4
- BD
- 3
- BA
- 4,040
- SqFt




- Sold Price
- $532,000
- List Price
- $540,000
- MLS#
- 22026601
- Status
- SOLD
- Days on Market
- 69
- Closing Date
- May 22, 2025
- Bedrooms
- 4
- Bathrooms
- 3
- Sqft. of Residence
- 4,040
- Property Type
- Residential
- Year Built
- 2015
Property Description
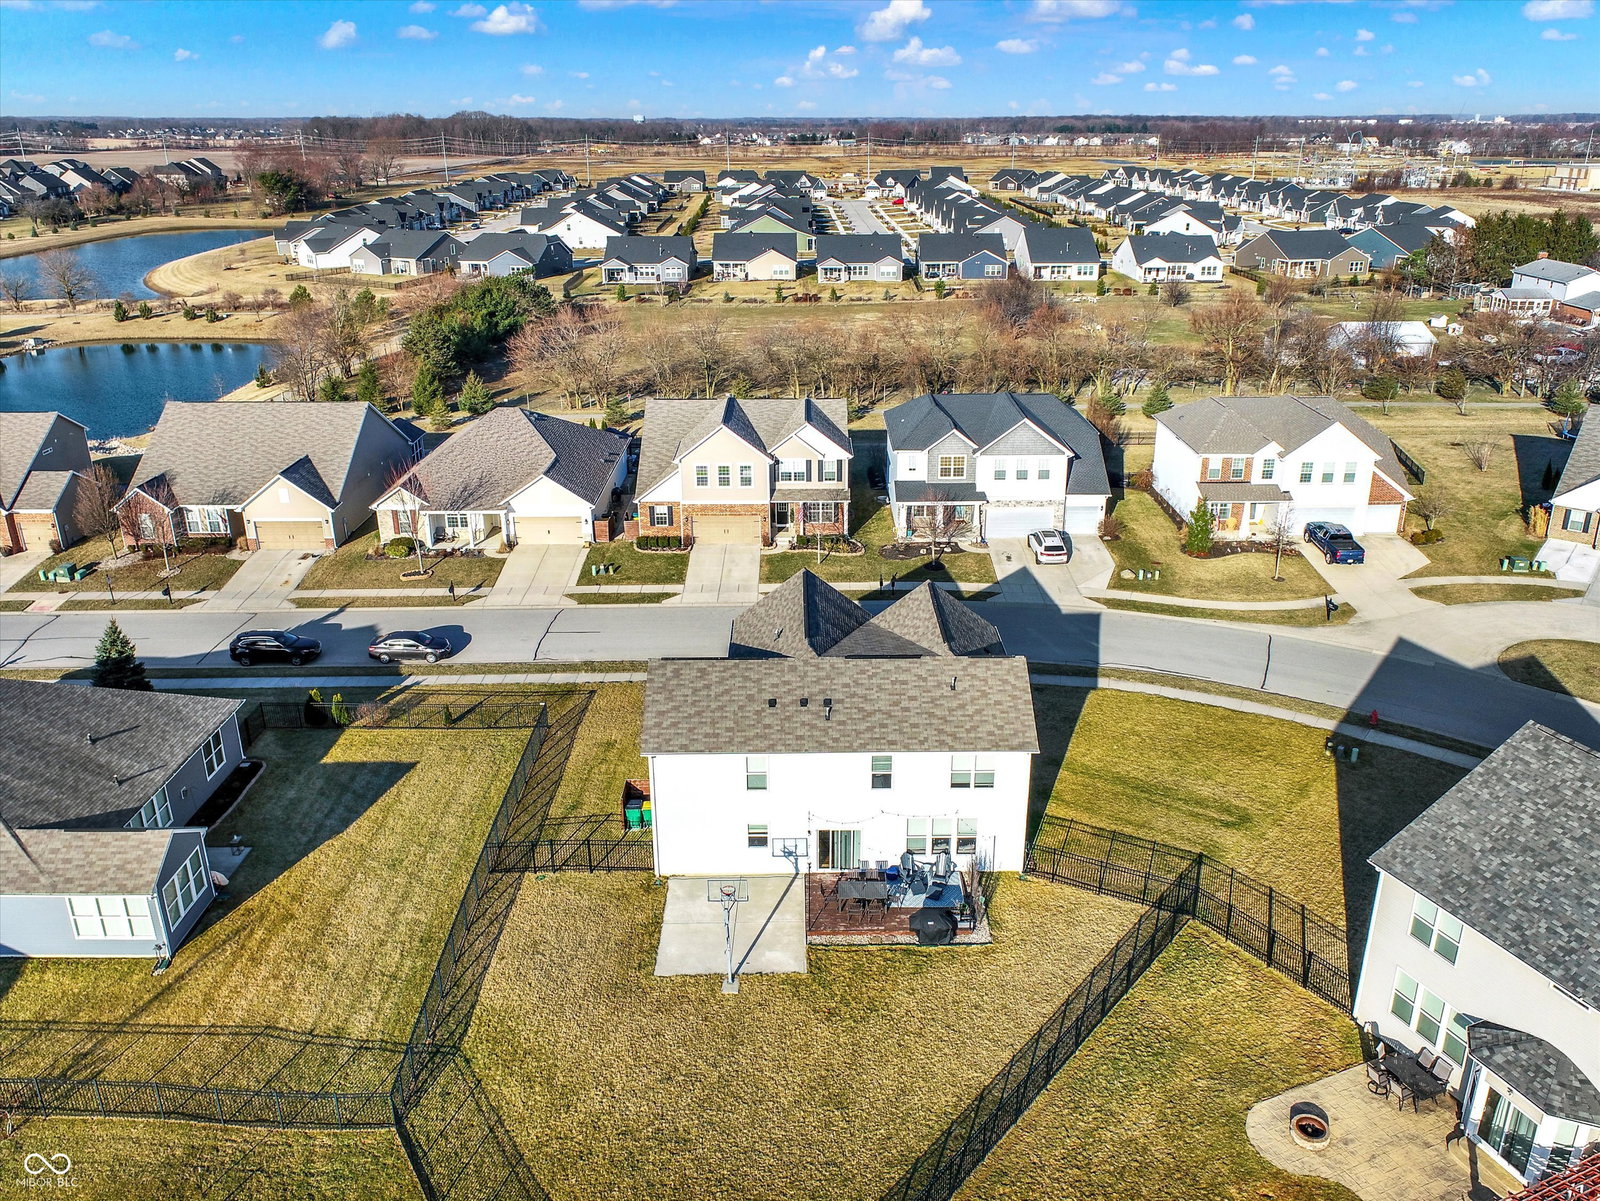
Welcome to Maple Knoll! This stunning home features a versatile open flex room at the entrance, seamlessly flowing into a cozy living room with a gas fireplace. The eat-in kitchen boasts a center island, brand-new stainless steel appliances, and a modern backsplash. Just off the kitchen, you'll find a dedicated planning center with two built-in desk workstations, perfect for remote work or homework. The main floor also includes a laundry room and a spacious mudroom with easy access to the extended two-car garage. Upstairs, the home offers four bedrooms, each with walk-in closets, plus a huge bonus room above the garage and a loft area at the top of the stairs-ideal for a second living space or play area. The primary suite is a true retreat, featuring a custom accent wall, a walk-in shower, dual sinks, and a large walk-in closet. The basement provides two massive storage areas, offering plenty of extra space. Step outside to enjoy the large deck, perfect for outdoor entertaining, along with a firepit area for cozy nights and a small basketball court for added fun. Recent updates include: '24 Installed a reverse osmosis system at the kitchen sink, '24 Ran a gas line for a gas range, '24 Brand-new dishwasher, stove, and refrigerator, '23 Updated light fixtures throughout the home, '22 Installed a new washer and dryer, '22 Added a radon mitigation system.
/u.realgeeks.media/hoosierhomepro/header3.png)
Additional Information
- Basement
- Finished, Finished Ceiling, Finished Walls
- Foundation
- Crawl Space, Poured Concrete
- Number of Fireplaces
- 1
- Fireplace Description
- Family Room, Gas Log
- Stories
- Two
- Architecture
- TraditonalAmerican
- Interior
- Walk-in Closet(s), Windows Vinyl
- Exterior Amenities
- Tennis Community
- Acres
- 0.18
- Heat
- Electric
- Financing
- Conventional, FHA, VA, Other
- Appliances
- Gas Cooktop, Dishwasher, Dryer, ENERGY STAR Qualified Appliances, Disposal, Microwave, Gas Oven, Refrigerator, Washer
- Mandatory Fee
- $850
- Mandatory Fee Paid
- Annually
- Mandatory Fee Includes
- Maintenance, ParkPlayground, Pickleball Court, Management, Tennis Court(s), Walking Trails
- Semi-Annual Taxes
- $2,862
- Garage
- Yes
- Region
- Washington
- Eating Areas
- Dining Combo/Kitchen
Mortgage Calculator
Listing courtesy of Redfin Corporation. Selling Office: Berkshire Hathaway Home.
Information Deemed Reliable But Not Guaranteed. © 2026 MIBOR Broker Listing Cooperative