8759 Buttonbush Circle, Plainfield, IN 46168
- $480,000
- 5
- BD
- 3
- BA
- 3,768
- SqFt




- Sold Price
- $480,000
- List Price
- $499,900
- MLS#
- 22026861
- Status
- SOLD
- Days on Market
- 42
- Closing Date
- Apr 25, 2025
- Bedrooms
- 5
- Bathrooms
- 3
- Sqft. of Residence
- 3,768
- Property Type
- Residential
- Year Built
- 2019
Property Description
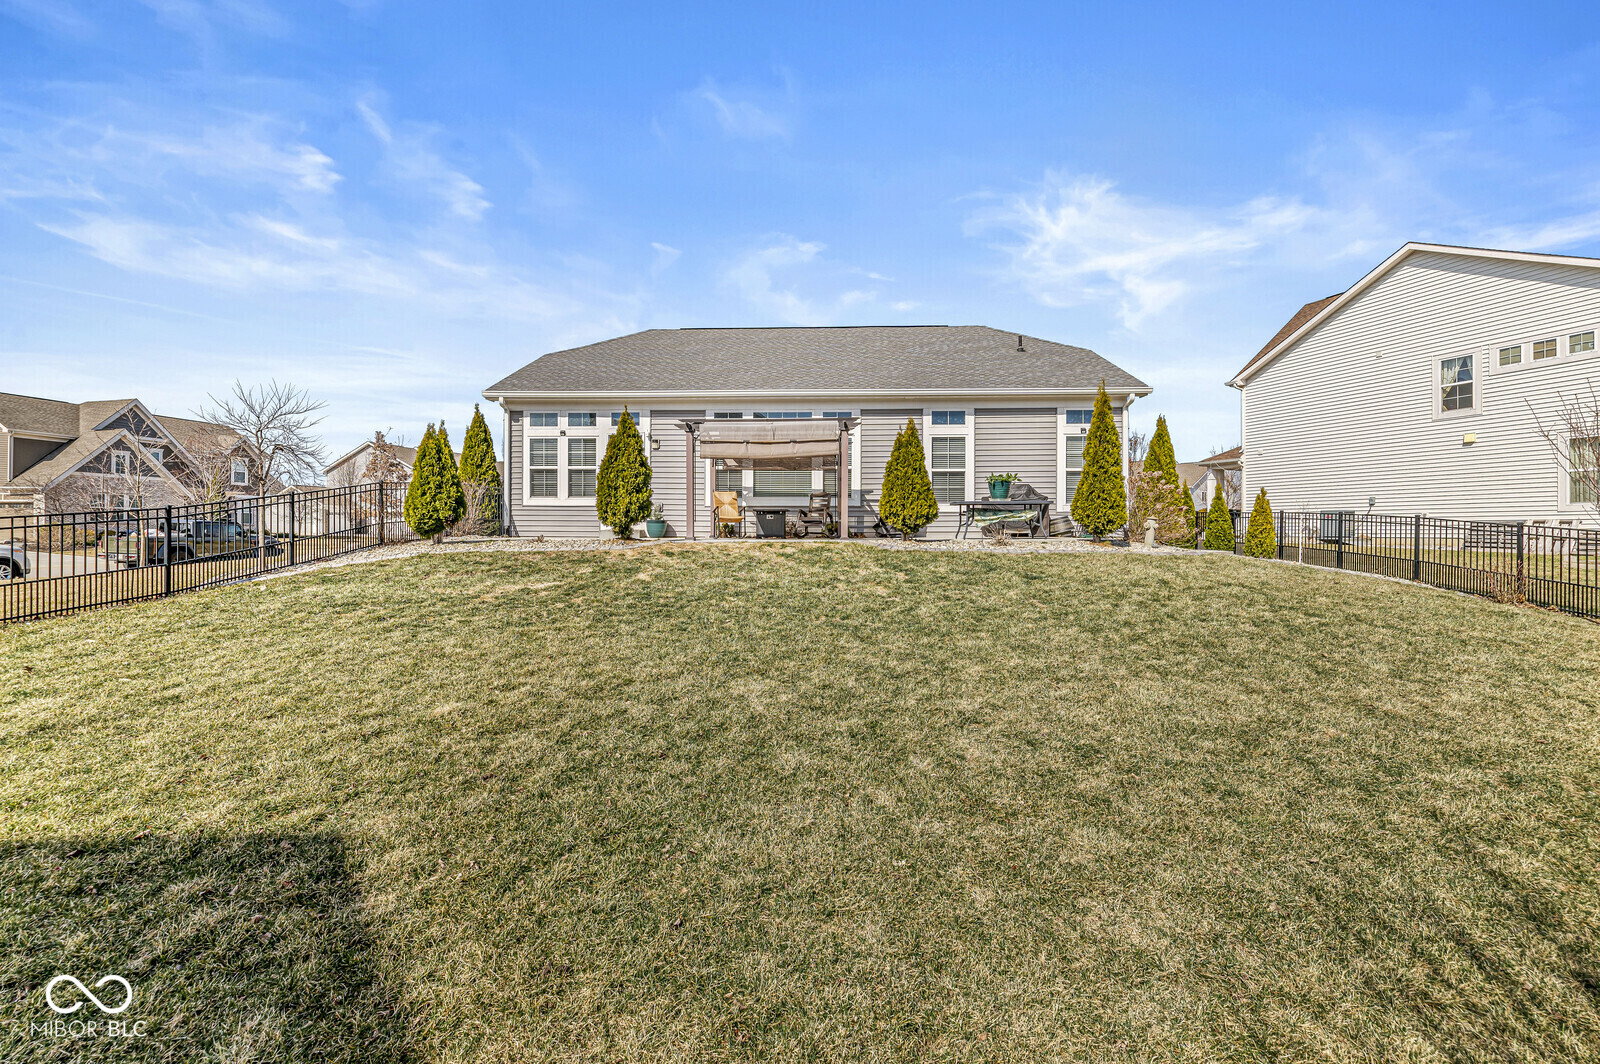
This five-bedroom, three-bath ranch home has received many updates. It features an open kitchen with granite countertops, an Island bar with a farmer's sink, new faucets, a subway tile backsplash, and newer appliances. Enjoy the great room with barn doors, built-in bookshelves, Vinyl plank flooring, a gas fireplace, a 10 ft ceiling, crown molding, and wainscot trim. Step outside to a stamped patio and pergola with a fenced yard and an added walkway to the front of the home. The owner's suite features a 10ft ceiling and bath with double vanities and a tiled shower. Make your way down the steps to a professionally finished basement featuring two bedrooms, a full bath, a family room, and an office with built-in shelving. The basement includes a backup sump pump and water sensor. Plenty of storage in the basement. 2 car garage has a 4ft bump out. Come see this ready-to-move-in home and enjoy the many features and benefits it offers.
/u.realgeeks.media/hoosierhomepro/MOVE-logo-v1-balloon-resized.png)
Additional Information
- Basement
- Egress Window(s), Finished, Full, Storage Space
- Foundation
- Concrete Perimeter, Full
- Number of Fireplaces
- 1
- Fireplace Description
- Electric, Great Room
- Stories
- One
- Architecture
- Ranch
- Equipment
- Smoke Alarm
- Interior
- Breakfast Bar, Built In Book Shelves, Raised Ceiling(s), Center Island, Pantry, Walk-in Closet(s), Windows Thermal, Windows Vinyl
- Acres
- 0.32
- Heat
- Forced Air
- Financing
- Conventional, FHA, VA
- Appliances
- Dishwasher, Electric Water Heater, Disposal, Kitchen Exhaust, Microwave, Gas Oven, Water Softener Owned
- Mandatory Fee
- $720
- Mandatory Fee Paid
- Annually
- Mandatory Fee Includes
- Entrance Common, Maintenance, ParkPlayground, Management
- Semi-Annual Taxes
- $2,198
- Garage
- Yes
- Region
- Washington
- Areas
- Utility Room
- Eating Areas
- Dining Combo/Kitchen
Mortgage Calculator
Listing courtesy of eXp Realty LLC. Selling Office: Trueblood Real Estate.
Information Deemed Reliable But Not Guaranteed. © 2026 MIBOR Broker Listing Cooperative