9253 Windrift Way, Zionsville, IN 46077
- $780,000
- 4
- BD
- 4
- BA
- 4,990
- SqFt




- Sold Price
- $780,000
- List Price
- $750,000
- MLS#
- 22027710
- Status
- SOLD
- Days on Market
- 58
- Closing Date
- May 16, 2025
- Bedrooms
- 4
- Bathrooms
- 4
- Sqft. of Residence
- 4,990
- Property Type
- Residential
- Year Built
- 2006
Property Description
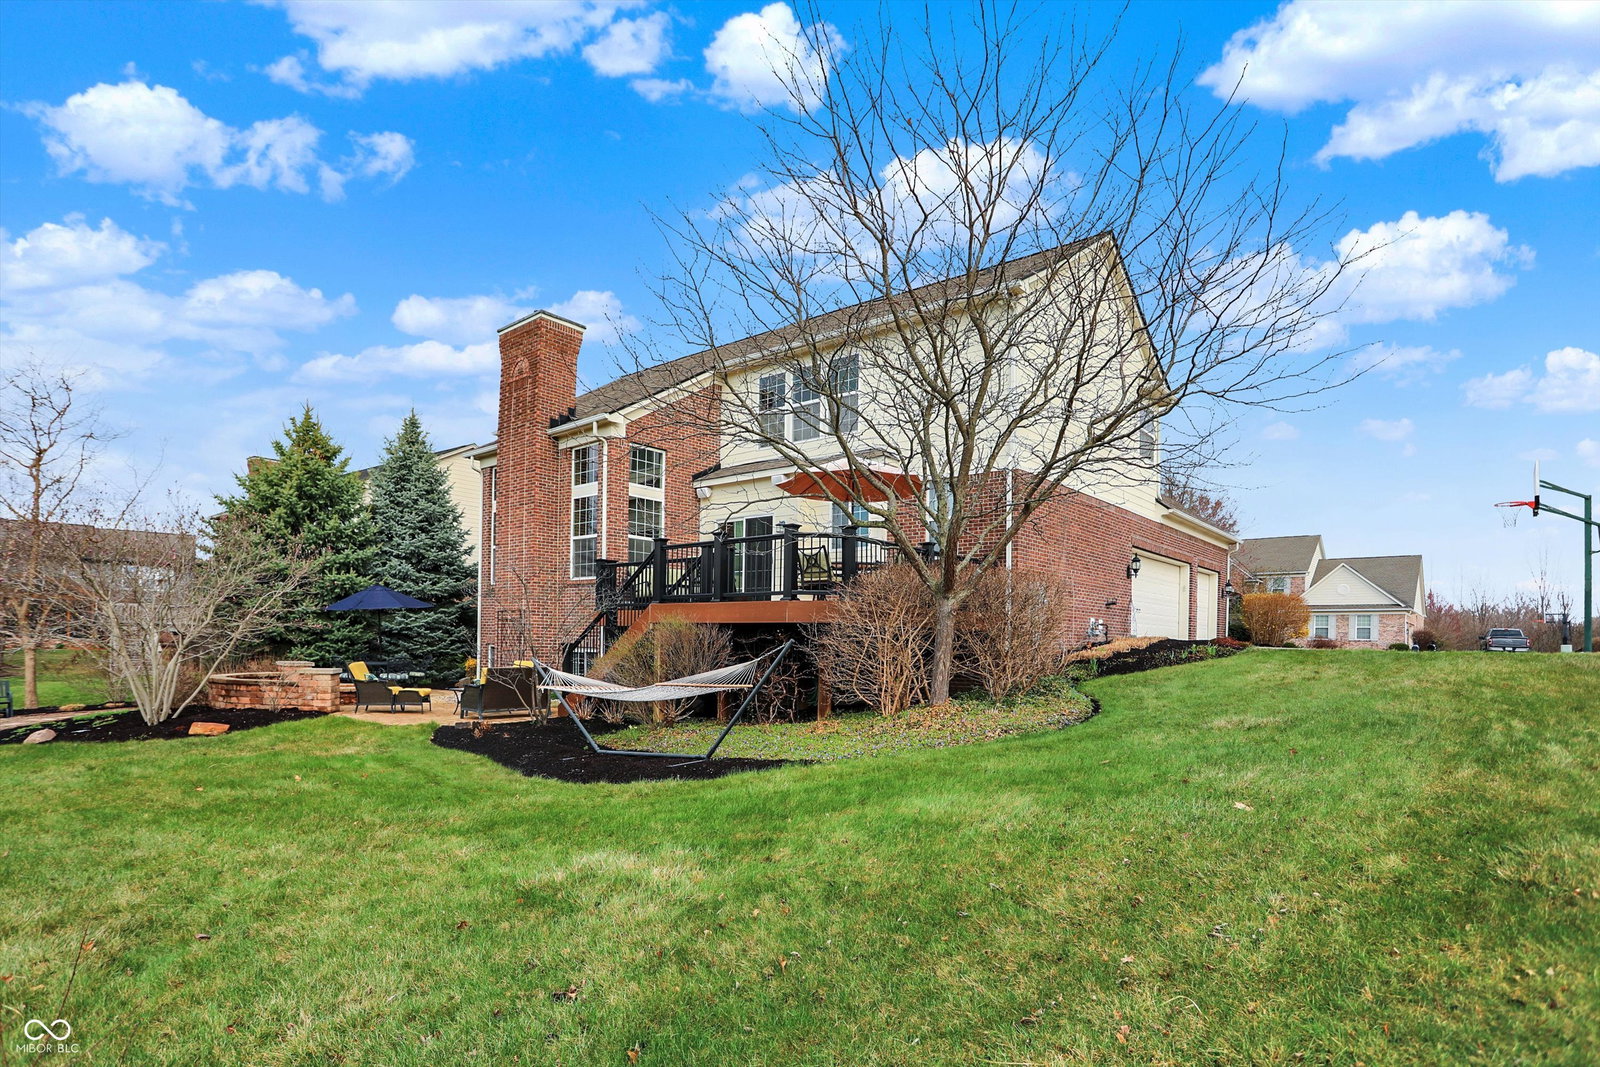
Nestled in Cobblestone Lakes of Zionsville, this meticulously maintained 4-bedroom, 3.5-bathroom residence offers an exceptional blend of elegance and functionality on a serene, sun-filled lot adjacent to communal green space, with an easy walk/bike ride to schools & shopping. This home features refinished hardwood floors, updated carpeting on the second level, a two-story foyer, and an expansive great room with a gas fireplace that seamlessly opens to a kitchen equipped with quartz countertops, stainless steel appliances, a gas cooktop, double ovens, and a pantry. The thoughtfully designed floor plan includes a private office, family room/flex space, as well as formal living and dining rooms. The split floor plan highlights the luxurious primary suite with vaulted ceilings, dual oversized closets, a garden tub, an oversized shower, and dual vanities, all separate from the other three bedrooms. The finished basement, complete with a full bath, exercise area, family room, and casual gathering space, offers ample storage and enhances the home's versatility. Outdoors, custom landscaping showcases a paver patio, fire pit, and expansive deck overlooking meticulously designed hardscaping and commons, paired with a three-car side-load garage for added convenience. All within close proximity to the Rail Trail, schools, and shopping in the highly desirable Cobblestone Lakes neighborhood!
/u.realgeeks.media/hoosierhomepro/MOVE-logo-v1-balloon-resized.png)
Additional Information
- Basement
- Daylight/Lookout Windows, Finished Ceiling, Finished Walls
- Foundation
- Concrete Perimeter
- Number of Fireplaces
- 1
- Fireplace Description
- Great Room
- Stories
- Two
- Architecture
- TraditonalAmerican
- Equipment
- Smoke Alarm, Sump Pump
- Interior
- Attic Access, Breakfast Bar, Cathedral Ceiling(s), Vaulted Ceiling(s), Center Island, Entrance Foyer, Hardwood Floors, Hi-Speed Internet Availbl, Pantry, Surround Sound Wiring, Walk-in Closet(s), Windows Vinyl, Wood Work Painted
- Exterior Amenities
- Outdoor Fire Pit, Sprinkler System
- Acres
- 0.29
- Heat
- Forced Air, Natural Gas
- Financing
- Conventional
- Appliances
- Gas Cooktop, Dishwasher, Dryer, Disposal, Gas Water Heater, MicroHood, Double Oven, Refrigerator, Washer, Water Softener Owned
- Mandatory Fee
- $800
- Mandatory Fee Paid
- Annually
- Mandatory Fee Includes
- Association Home Owners, Entrance Common, Insurance, Maintenance
- Semi-Annual Taxes
- $2,851
- Garage
- Yes
- Garage Parking
- Courtyard Load Garage, Garage Door Opener
- Region
- Eagle
- Areas
- Living Room - 2 Story
- Eating Areas
- Breakfast Room
Mortgage Calculator
Listing courtesy of CENTURY 21 Scheetz. Selling Office: United Real Estate Indpls.
Information Deemed Reliable But Not Guaranteed. © 2026 MIBOR Broker Listing Cooperative