1361 Colinbrook Court, Greenwood, IN 46143
- $575,000
- 3
- BD
- 2
- BA
- 4,184
- SqFt




- Sold Price
- $575,000
- List Price
- $575,000
- MLS#
- 22028441
- Status
- SOLD
- Days on Market
- 29
- Closing Date
- Apr 22, 2025
- Bedrooms
- 3
- Bathrooms
- 2
- Sqft. of Residence
- 4,184
- Property Type
- Residential
- Year Built
- 2015
Property Description
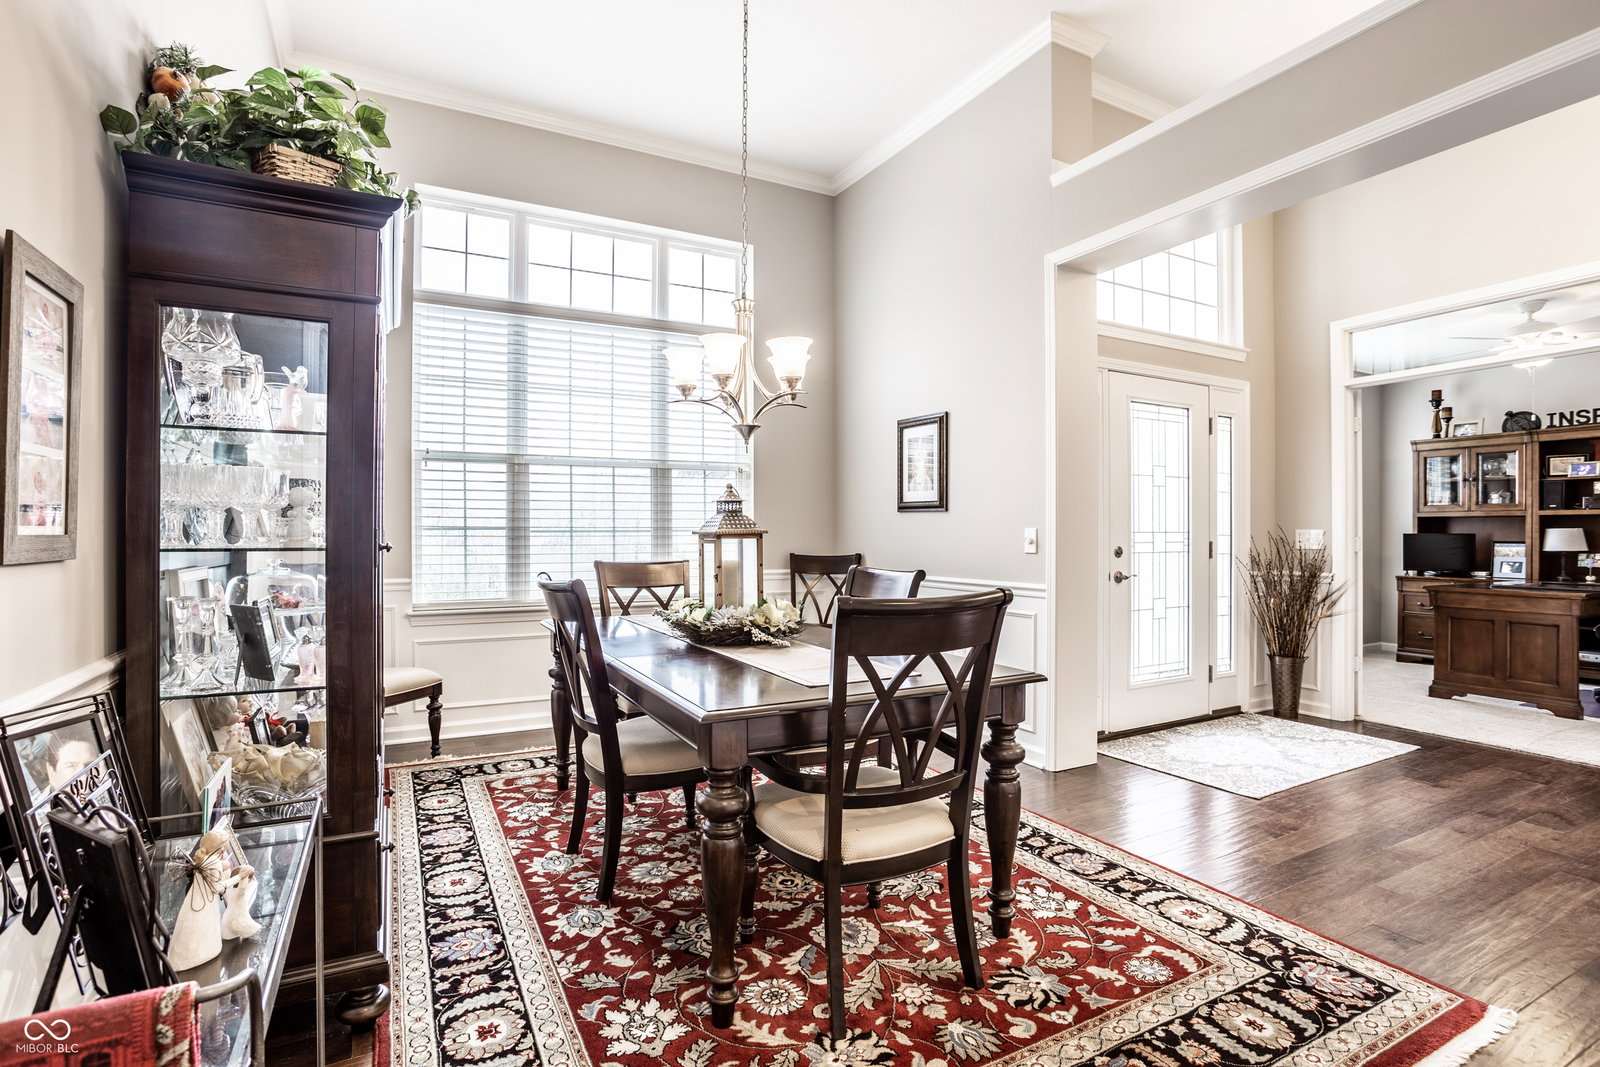
Welcome home to this stunning ranch style home at 1361 Colinbrook Ct, Greenwood, IN 46143-a beautifully crafted 3-bedroom, 2-bathroom ranch with 2,918 square feet of luxurious living space. Nestled in a peaceful cul-de-sac, this home offers custom finishes, thoughtful design, and an open-concept layout perfect for both entertaining and everyday living. As you step inside, you're greeted by soaring rare 12-foot ceilings on the main floor living room and you will also find a private home office with elegant French double doors to the left. The formal dining room exudes charm with classic wainscoting, while the custom iron railing on the staircase adds a sophisticated touch that leads to the partially finished rough in basement. You will be also greeted in the heart of the home an immaculate kitchen, boasting custom white cabinetry, granite countertops, a double wall oven, stainless steel appliances, and a dedicated coffee/beverage bar. Designed for both style and function, this kitchen offers ample storage space, ensuring everything has its place without compromising aesthetics. Real hardwood floors flow throughout the main floor, enhancing the home's warmth and elegance. The primary suite is a true retreat, featuring a tray ceiling, new carpet (2024), a spa-inspired ensuite with marble tile, Jack-and-Jill sinks, and a spacious his-and-hers walk-in closet. The additional bedrooms are generously sized, offering comfort and privacy. Downstairs, the 9-foot ceilings in the basement provide endless possibilities-whether for a home theater, gym, or additional entertainment space. Step outside to enjoy the matching Trex deck, perfect for outdoor dining and relaxation accompanied by custom stone pavers and fireplace perfect for gatherings or a peace of mind. New water heater (Fall 2024) and newer sump pump (2020). With a beautifully maintained yard and garden and tranquil surroundings, this ranch is a rare gem! Don't miss the chance to own this incredible home!
/u.realgeeks.media/hoosierhomepro/header3.png)
Additional Information
- Basement
- Ceiling - 9+ feet, Egress Window(s), Partially Finished, Roughed In
- Foundation
- Concrete Perimeter
- Stories
- One
- Architecture
- Ranch
- Interior
- Breakfast Bar, Raised Ceiling(s), Tray Ceiling(s), Entrance Foyer, Hardwood Floors, Pantry
- Exterior Amenities
- Outdoor Fire Pit, Sprinkler System
- Acres
- 0.68
- Heat
- Forced Air, Natural Gas
- Financing
- Conventional, FHA, VA
- Appliances
- Gas Cooktop, Dishwasher, MicroHood, Oven, Double Oven, Refrigerator
- Mandatory Fee
- $495
- Mandatory Fee Paid
- Annually
- Mandatory Fee Includes
- Entrance Common, Maintenance, Management, Snow Removal
- Semi-Annual Taxes
- $2,537
- Garage
- Yes
- Region
- White River
- Eating Areas
- Formal Dining Room, Other Eating Area
Mortgage Calculator
Listing courtesy of F.C. Tucker Company. Selling Office: Compass Indiana, LLC.
Information Deemed Reliable But Not Guaranteed. © 2026 MIBOR Broker Listing Cooperative