3121 Arkle Road, Westfield, IN 46074
- $585,250
- 2
- BD
- 2
- BA
- 1,841
- SqFt




- Sold Price
- $585,250
- List Price
- $595,000
- MLS#
- 22028768
- Status
- SOLD
- Days on Market
- 222
- Closing Date
- Nov 04, 2025
- Bedrooms
- 2
- Bathrooms
- 2
- Sqft. of Residence
- 1,841
- Property Type
- Residential
- Year Built
- 2024
Property Description
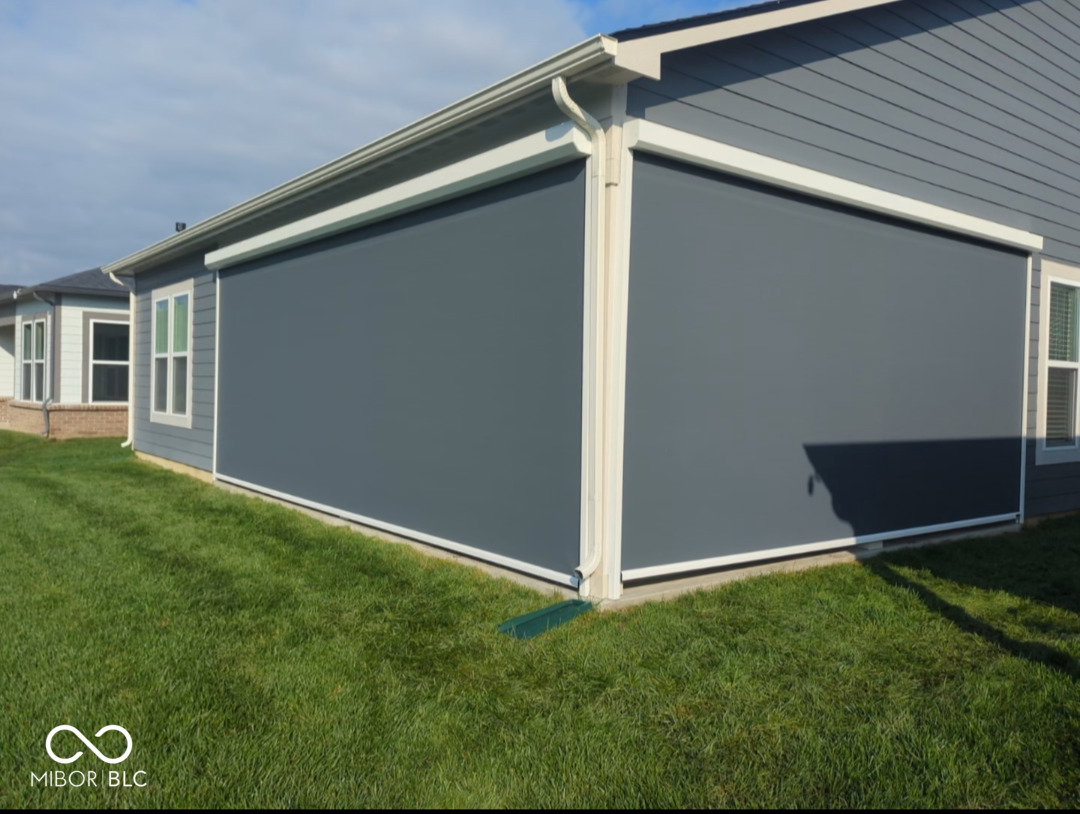
Welcome to 3121 Arkle Road, a stunning home in the highly sought-after 55+ community of Kimblewick in Westfield. Built in 2024 and better than new, this home has received over $50,000 in upgrades in the past year, adding high-end finishes and thoughtful enhancements throughout. The heart of the home is its bright and spacious open layout, where the kitchen and gathering room flow together seamlessly. The chef's kitchen features sleek quartz countertops, built-in gas appliances, and abundant cabinetry. The gathering room boasts a cozy gas fireplace and an elegant tray ceiling, making it the perfect spot to relax or entertain. Custom blinds have been installed throughout, adding both style and privacy. The Owner's Suite offers a peaceful retreat with an upgraded walk-in closet, designed for maximum storage and organization. A secondary bedroom provides a comfortable space for guests, while the flex room, enclosed with French doors, is ideal as an office, study, or additional bedroom. Step outside to the expansive covered patio, where you can relax and enjoy the serene pond views. Motorized shades have been installed for added comfort and privacy, allowing you to enjoy outdoor living in any season. A finished garage provides extra storage, making daily life even more convenient. Kimblewick is more than just a neighborhood-it's a community built for an active, social, and low-maintenance lifestyle. Whether you're looking to stay fit, meet new friends, or just enjoy the outdoors, there's something for everyone. The clubhouse is the go-to spot for activities, with indoor and outdoor pools, a fitness center, pickleball and tennis courts, and even a golf simulator. Walking trails, parks, and plenty of green space make it easy to enjoy nature and stay connected with neighbors.
/u.realgeeks.media/hoosierhomepro/MOVE-logo-v1-balloon-resized.png)
Additional Information
- Foundation
- Slab
- Number of Fireplaces
- 1
- Fireplace Description
- Gas Log, Living Room
- Stories
- One
- Architecture
- Traditional
- Interior
- High Ceilings, Tray Ceiling(s), Walk-In Closet(s)
- Acres
- 0.16
- Heat
- Forced Air, High Efficiency (90%+ AFUE )
- Cooling
- Central Air
- Appliances
- Gas Cooktop, Dishwasher, Disposal, Exhaust Fan, Microwave, Oven, Range Hood
- Mandatory Fee
- $336
- Mandatory Fee Paid
- Monthly
- Mandatory Fee Includes
- Association Builder Controls, Clubhouse, Common Cable, Exercise Room, Insurance, Irrigation, Laundry Connection In Unit, Lawncare, Maintenance Grounds, Maintenance, Pickleball Court, Management, Snow Removal, Tennis Court(s)
- Semi-Annual Taxes
- $600
- Garage
- Yes
- Garage Parking
- Finished Garage, Garage Door Opener, Keyless Entry
- Region
- Washington
- Eating Areas
- Dining Combo/Kitchen
Mortgage Calculator
Listing courtesy of New Quantum Realty Group. Selling Office: Compass Indiana, LLC.
Information Deemed Reliable But Not Guaranteed. © 2026 MIBOR Broker Listing Cooperative