12099 Sigillary Way, Carmel, IN 46032
- $1,370,000
- 3
- BD
- 4
- BA
- 3,343
- SqFt


- Sold Price
- $1,370,000
- List Price
- $1,295,000
- MLS#
- 22028858
- Status
- SOLD
- Days on Market
- 34
- Closing Date
- Jul 29, 2025
- Bedrooms
- 3
- Bathrooms
- 4
- Sqft. of Residence
- 3,343
- Property Type
- Residential
- Year Built
- 2019
Property Description
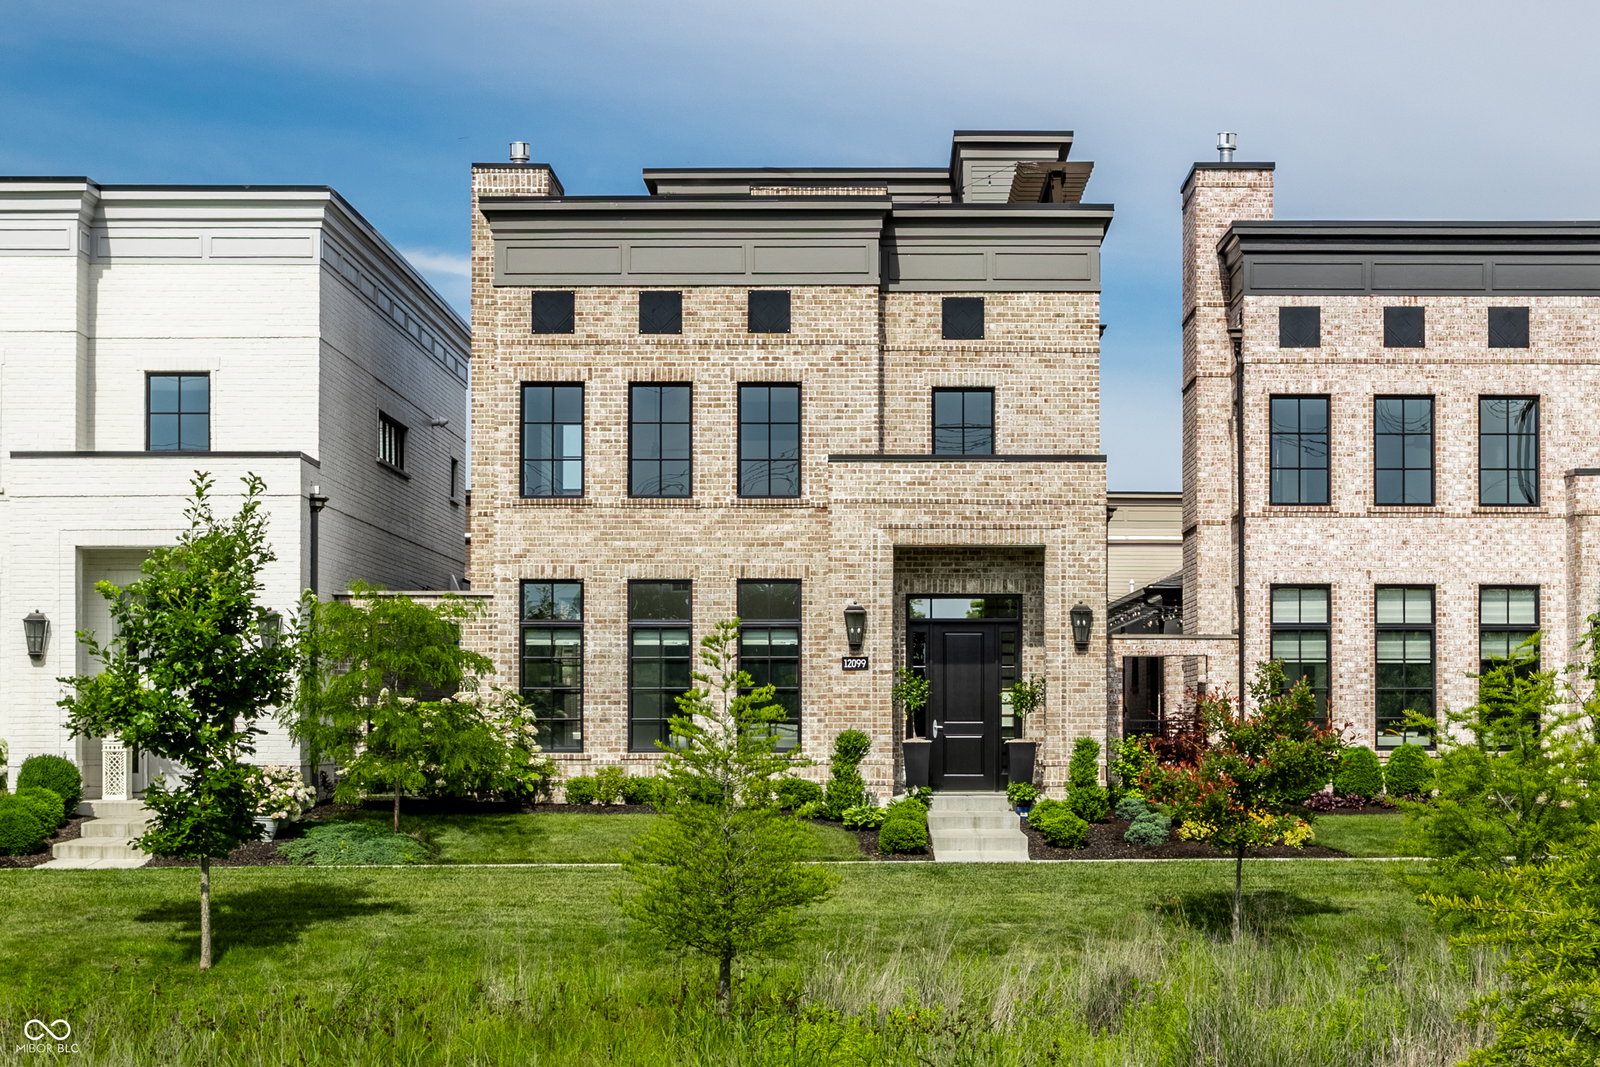
Indulge in timeless elegance with this exquisite Brownstone-style home, perfectly situated in Carmel's prestigious Jackson's Grant community. Masterfully crafted and richly detailed, this distinguished residence is connected by a private courtyard and offers a truly maintenance-free lifestyle. Designed to blend comfort with high-end style, the home features a secluded courtyard and an incredible 431 sqft rooftop terrace complete with fireplace and wet bar, ideal for entertaining or unwinding in luxury. Inside, a dramatic two-story entry and great room set the tone, showcasing designer finishes throughout. The open-concept chef's kitchen is a showstopper, featuring exposed brick, Thermador appliances, and a state-of-the-art wine refrigerator, with the charming courtyard just off the kitchen for effortless al fresco dining. The main-level primary suite includes a spacious walk-in closet and a spa-inspired bath, with convenient access to the laundry room and rear-entry garage. Upstairs, a versatile loft provides additional living space, along with a guest bedroom, full bath, and a dedicated office. The third floor boasts a stunning bar space/sun room that overlooks the rooftop terrace, creating a seamless flow for indoor-outdoor gatherings. This is a rare opportunity to experience distinctive, luxury living in one of Carmel's most sought-after neighborhoods.
/u.realgeeks.media/hoosierhomepro/MOVE-logo-v1-balloon-resized.png)
Additional Information
- Foundation
- Slab
- Number of Fireplaces
- 2
- Fireplace Description
- Great Room, Outside, Other
- Stories
- Three Or More
- Architecture
- Tudor
- Equipment
- Smoke Alarm
- Interior
- High Ceilings, Kitchen Island, Entrance Foyer, Hardwood Floors, Eat-in Kitchen, Pantry, Walk-In Closet(s), Wet Bar
- Exterior Amenities
- Gas Grill, Outdoor Kitchen, Sprinkler System
- Acres
- 0.11
- Heat
- Forced Air, Natural Gas
- Cooling
- Central Air
- Appliances
- Gas Cooktop, Dishwasher, Dryer, Disposal, Gas Water Heater, Microwave, Double Oven, Range Hood, Refrigerator, Washer, Water Softener Owned, Wine Cooler
- Mandatory Fee
- $3,250
- Mandatory Fee Paid
- Annually
- Mandatory Fee Includes
- Association Builder Controls, Clubhouse, Entrance Common, Lawncare, Maintenance, Management, Snow Removal, Tennis Court(s), Walking Trails
- Semi-Annual Taxes
- $5,866
- Garage
- Yes
- Garage Parking
- Finished Garage
- Region
- Clay
- Areas
- Great Room - 2 Story
- Eating Areas
- Dining Combo/Kitchen
Mortgage Calculator
Listing courtesy of F.C. Tucker Company. Selling Office: Compass Indiana, LLC.
Information Deemed Reliable But Not Guaranteed. © 2026 MIBOR Broker Listing Cooperative