14910 Briarpatch Circle, Carmel, IN 46033
- $910,000
- 5
- BD
- 5
- BA
- 4,792
- SqFt




- Sold Price
- $910,000
- List Price
- $839,000
- MLS#
- 22029344
- Status
- SOLD
- Days on Market
- 43
- Closing Date
- May 27, 2025
- Bedrooms
- 5
- Bathrooms
- 5
- Sqft. of Residence
- 4,792
- Property Type
- Residential
- Year Built
- 2015
Property Description
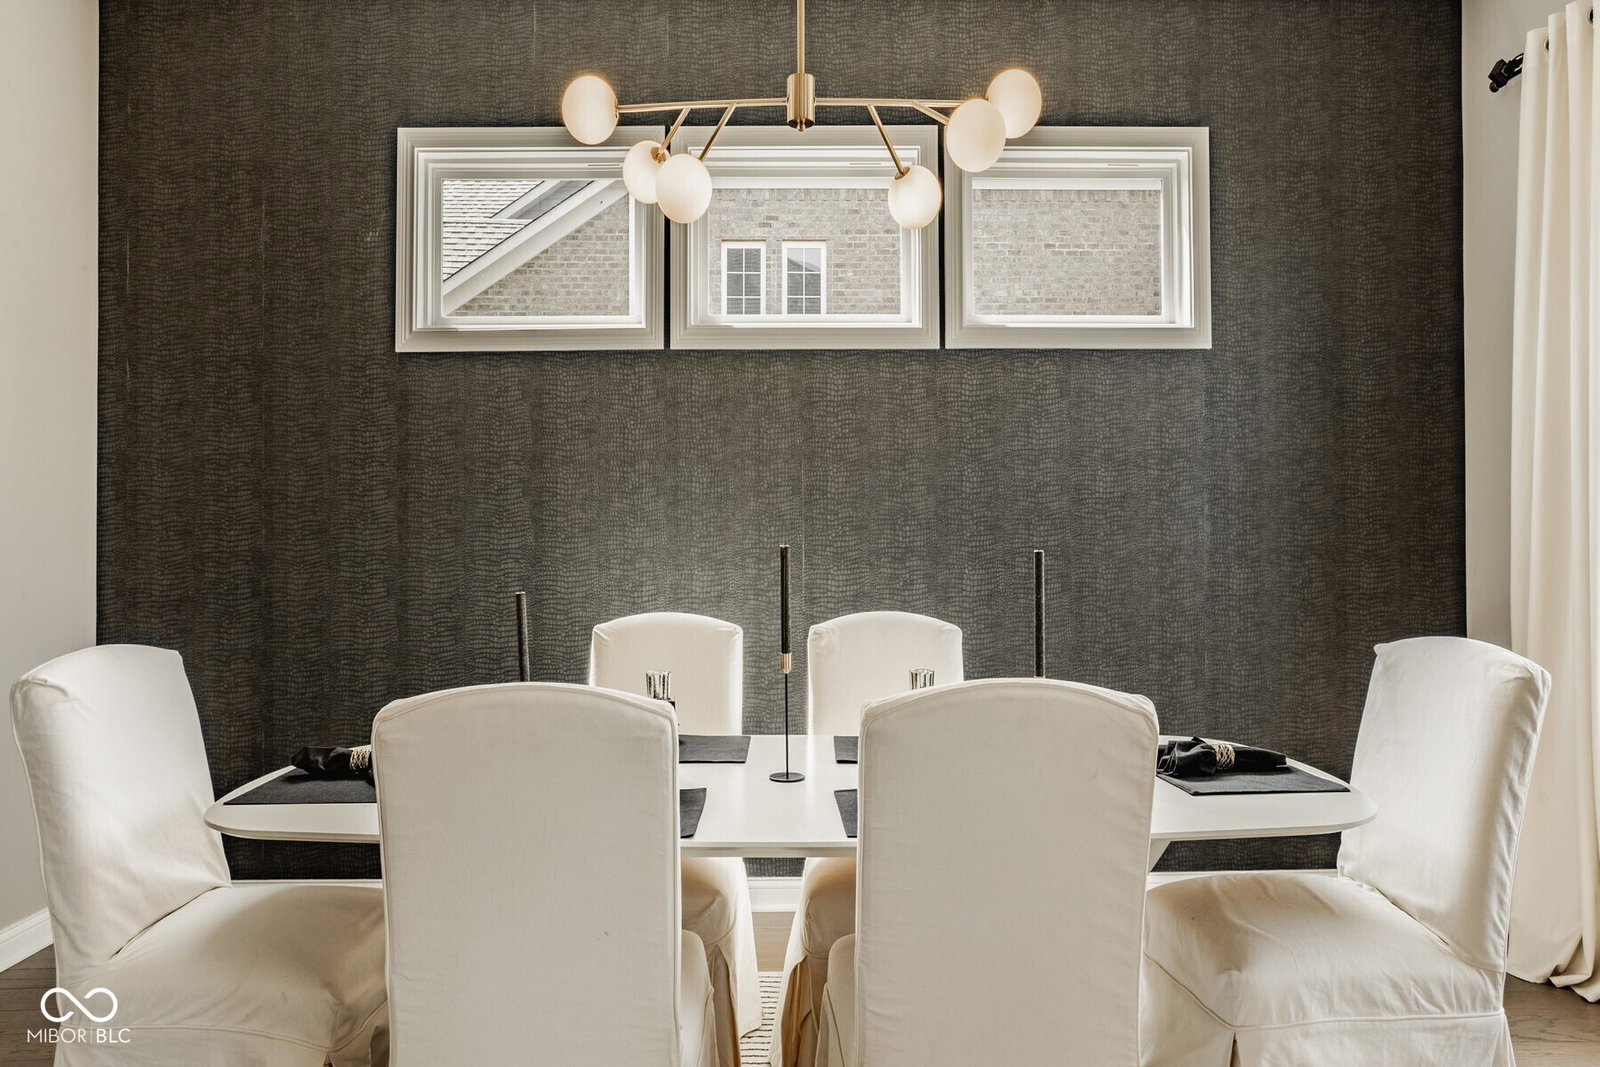
Welcome to this stunning Bridgewater home, beautifully updated and perfectly situated on a quiet cul-de-sac lot. This bright and airy residence features a gorgeous two-story entry, flooding the space with natural light. The open floor plan is highlighted by an on-trend white island kitchen, seamlessly flowing into the spacious great room with beautiful fireplace which opens to a lovely dining room, flex space and an inviting covered porch with an additional fireplace. The main level also includes a dedicated office and inviting mudroom. Upstairs, the unmatched four-bedroom, three-bath layout boasts a luxurious primary suite with dual vanities, a spacious glass shower, and a walk-in closet. A bonus room, Jack-and-Jill bath, and a versatile landing area complete this thoughtfully designed level. The finished lower level is ready to become your dream family room with Klipsch home audio integrated into the theater area and offers an additional bedroom and full bath. With two covered porch spaces, a three-car garage featuring epoxy floor, and a spacious backyard, this one-of-a-kind Indiana home offers the perfect blend of comfort and style.
/u.realgeeks.media/hoosierhomepro/MOVE-logo-v1-balloon-resized.png)
Additional Information
- Basement
- Ceiling - 9+ feet, Daylight/Lookout Windows, Egress Window(s), Finished
- Foundation
- Concrete Perimeter
- Number of Fireplaces
- 2
- Fireplace Description
- Great Room, Other
- Stories
- Two
- Architecture
- TraditonalAmerican
- Equipment
- Smoke Alarm, Sump Pump
- Interior
- Breakfast Bar, Raised Ceiling(s), Center Island, Entrance Foyer, Paddle Fan, Hardwood Floors, Walk-in Closet(s), Wood Work Painted
- Exterior Amenities
- Sprinkler System
- Acres
- 0.29
- Heat
- Forced Air, Natural Gas
- Financing
- Conventional
- Appliances
- Gas Cooktop, Dishwasher, Disposal, Microwave, Double Oven, Refrigerator, Water Softener Owned
- Mandatory Fee
- $315
- Mandatory Fee Paid
- Monthly
- Mandatory Fee Includes
- Clubhouse, Exercise Room, Golf, Pickleball Court, Tennis Court(s)
- Semi-Annual Taxes
- $3,318
- Garage
- Yes
- Region
- Washington
- Areas
- Bath Jack-n-Jill
- Eating Areas
- Formal Dining Room
Mortgage Calculator
Listing courtesy of Encore Sotheby's International. Selling Office: F.C. Tucker Company.
Information Deemed Reliable But Not Guaranteed. © 2026 MIBOR Broker Listing Cooperative