15755 Scher Drive, Westfield, IN 46074
- $575,000
- 3
- BD
- 3
- BA
- 2,900
- SqFt




- Sold Price
- $575,000
- List Price
- $584,999
- MLS#
- 22030049
- Status
- SOLD
- Days on Market
- 177
- Closing Date
- Sep 26, 2025
- Bedrooms
- 3
- Bathrooms
- 3
- Sqft. of Residence
- 2,900
- Property Type
- Residential
- Year Built
- 2023
Property Description
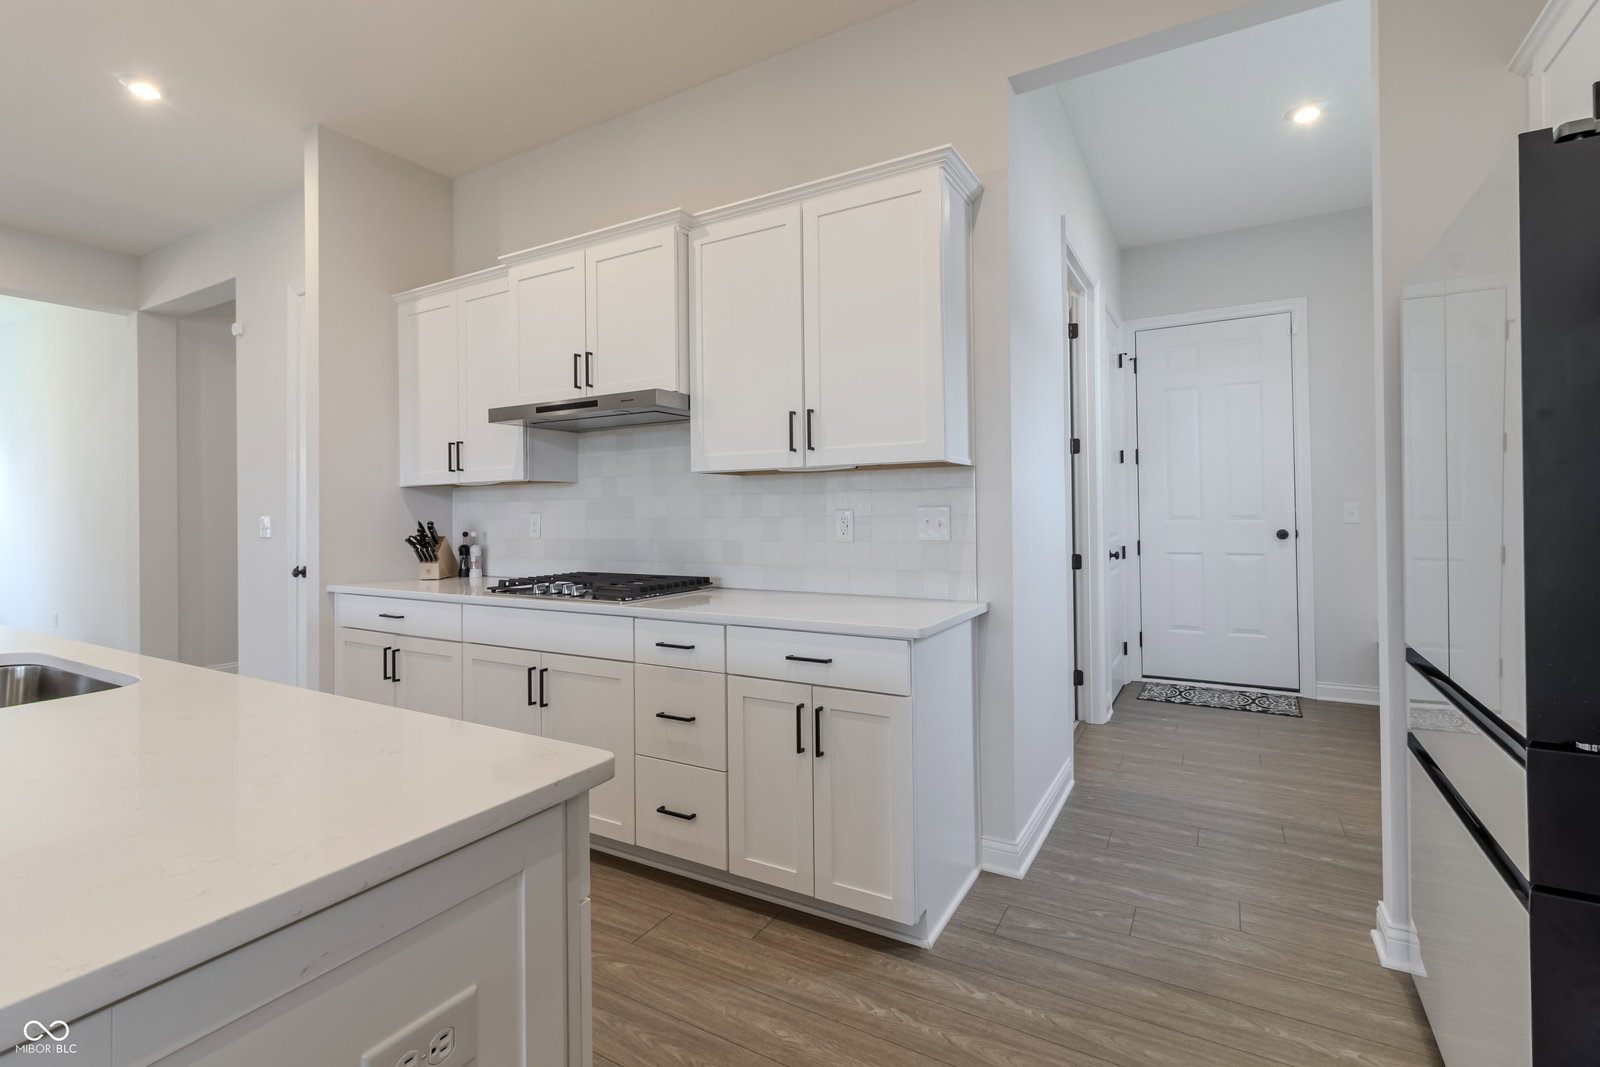
Discover luxury living in the coveted Woodwind Golf Course Community with this like-new Drees-built home! This 2,900 sq. ft. ranch-style floor plan offers 3 bedrooms and 3 bathrooms, featuring two main-floor bedrooms and an oversized loft with an additional bedroom and bath upstairs. Move-in ready and only a year old, this home is packed with upgrades, including a Ring Security system, blackout window treatments throughout, water softener, and a fenced yard with an electric fence. Outdoor living is a dream with a 10x20 covered patio, outdoor fireplace, new screened-in porch, and patio pavers-perfect for grilling and entertaining. Additional parking space has been added with extended concrete, and the garage includes a 4-foot bump-out, ideal for storage or a golf cart. Quality craftsmanship and thoughtful details make this home stand out. Don't miss your chance to live in this highly desirable golf course community!
/u.realgeeks.media/hoosierhomepro/header3.png)
Additional Information
- Foundation
- Slab
- Number of Fireplaces
- 1
- Fireplace Description
- Family Room
- Stories
- One Leveland + Loft
- Architecture
- Ranch
- Interior
- Kitchen Island, Pantry, Walk-In Closet(s)
- Exterior Amenities
- Putting Green, Other
- Acres
- 0.21
- Heat
- Forced Air, Natural Gas
- Cooling
- Central Air
- Appliances
- Gas Cooktop, Dishwasher, Disposal, Microwave, Oven, Double Oven, Range Hood
- Mandatory Fee
- $900
- Mandatory Fee Paid
- Annually
- Mandatory Fee Includes
- Clubhouse, Golf, Insurance, Maintenance, Putting Green
- Semi-Annual Taxes
- $7
- Garage
- Yes
- Garage Parking
- Finished Garage, Garage Door Opener
- Region
- Washington
- Areas
- Bedroom Other on Main
- Eating Areas
- Formal Dining Room
Mortgage Calculator
Listing courtesy of Keller Williams Indpls Metro N. Selling Office: United Real Estate Indpls.
Information Deemed Reliable But Not Guaranteed. © 2026 MIBOR Broker Listing Cooperative