3899 Chapel Hill Court, Bargersville, IN 46106
- $1,847,000
- 5
- BD
- 5
- BA
- 5,741
- SqFt




- Sold Price
- $1,847,000
- List Price
- $1,847,000
- MLS#
- 22030396
- Status
- SOLD
- Days on Market
- 97
- Closing Date
- Jul 28, 2025
- Bedrooms
- 5
- Bathrooms
- 5
- Sqft. of Residence
- 5,741
- Property Type
- Residential
- Year Built
- 2021
Property Description
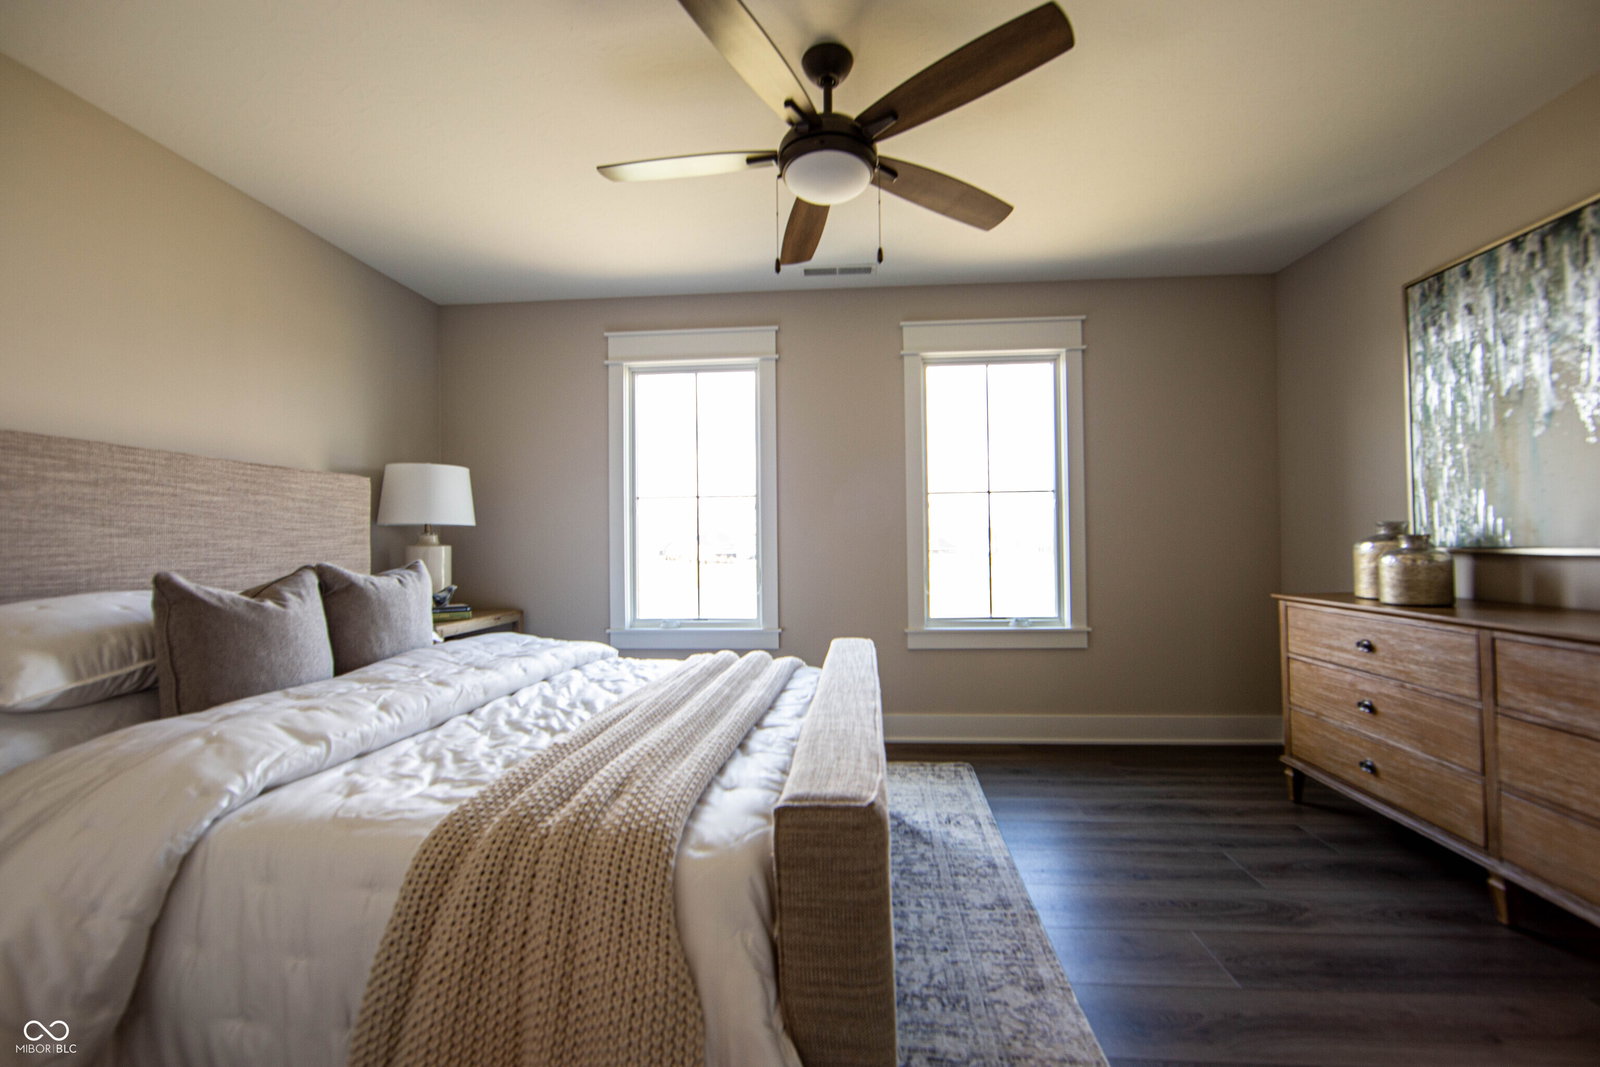
Welcome to 3899 Chapel Hill Court-a custom Duke Homes built masterpiece nestled within the prestigious Aberdeen community. This 5-bedroom, 4.5-bathroom residence spans nearly 5,800 square feet on a generous 1.46-acre lakeview lot, offering refined living in a wellness-focused, gated enclave. Crafted in 2021 as the Model Home of the Community, this never been lived in estate boasts soaring ceilings, a beautiful floor to ceiling stone fireplace, and a four-car garage, blending modern design with timeless elegance. The gourmet kitchen is a chef's dream, featuring premium appliances, custom cabinetry, walk-in pantry and an expansive quartz countertop island perfect for entertaining. Light-filled living spaces flow seamlessly, offering warmth and sophistication at every turn. Enjoy the tranquility of the primary suite on the north wing of the home. The inviting primary bath includes a custom walk-in tiled shower, freestanding tub and oversized walk-in closet. Downstairs, the fully finished basement reveals a stunning grotto-style wet bar, family entertainment area and more, creating the ultimate space for hosting or unwinding. Aberdeen is Indiana's first Wellness Lifestyle Community, designed to foster connections with nature and neighbors. Residents enjoy amenities such as a working farm, two miles of nature trails, lakeside parks, and a planned community center featuring a coffee shop, fitness space, and golf simulator. With its commitment to wellness and community, Aberdeen offers a lifestyle beyond the ordinary. Experience the perfect blend of luxury and tranquility at your new Dream Home-where exceptional living meets a vibrant, nature-inspired community.
/u.realgeeks.media/hoosierhomepro/header3.png)
Additional Information
- New Construction
- Yes
- Construction Stage
- Completed
- Est. Completion Date
- 2021
- Basement
- Egress Window(s), Exterior Entry, Finished
- Foundation
- Concrete Perimeter
- Number of Fireplaces
- 1
- Fireplace Description
- Gas Log, Living Room
- Stories
- Two
- Architecture
- Traditional
- Equipment
- Theater Equipment
- Interior
- Built-in Features, Vaulted Ceiling(s), Kitchen Island, Hi-Speed Internet Availbl, Pantry, Smart Thermostat, Walk-In Closet(s), Wet Bar, Wood Work Painted
- Exterior Amenities
- Sprinkler System
- Acres
- 1.46
- Heat
- High Efficiency (90%+ AFUE )
- Cooling
- Central Air
- Appliances
- Gas Cooktop, Dishwasher, Disposal, Microwave, Double Oven, Gas Oven, Refrigerator, Water Heater, Wine Cooler
- Mandatory Fee
- $1,500
- Mandatory Fee Paid
- Annually
- Mandatory Fee Includes
- Association Home Owners, Maintenance, Nature Area, Walking Trails
- Semi-Annual Taxes
- $12,403
- Garage
- Yes
- Region
- White River
- Areas
- Bath Jack-n-Jill, Living Room - 2 Story, Utility Room
- Eating Areas
- Dining Combo/Kitchen
Mortgage Calculator
Listing courtesy of Duke Collective, Inc.. Selling Office: F.C. Tucker Company.
Information Deemed Reliable But Not Guaranteed. © 2026 MIBOR Broker Listing Cooperative