Share this with your friends


(317) 714-9580
Real Estate Company
14323 Chariots Whisper Drive, Carmel, IN 46074
- $611,000
- 4
- BD
- 4
- BA
- 3,562
- SqFt




- Sold Price
- $611,000
- List Price
- $579,899
- MLS#
- 22033711
- Status
- SOLD
- Days on Market
- 39
- Closing Date
- May 30, 2025
- Bedrooms
- 4
- Bathrooms
- 4
- Sqft. of Residence
- 3,562
- Property Type
- Residential
- Year Built
- 2004
Property Description
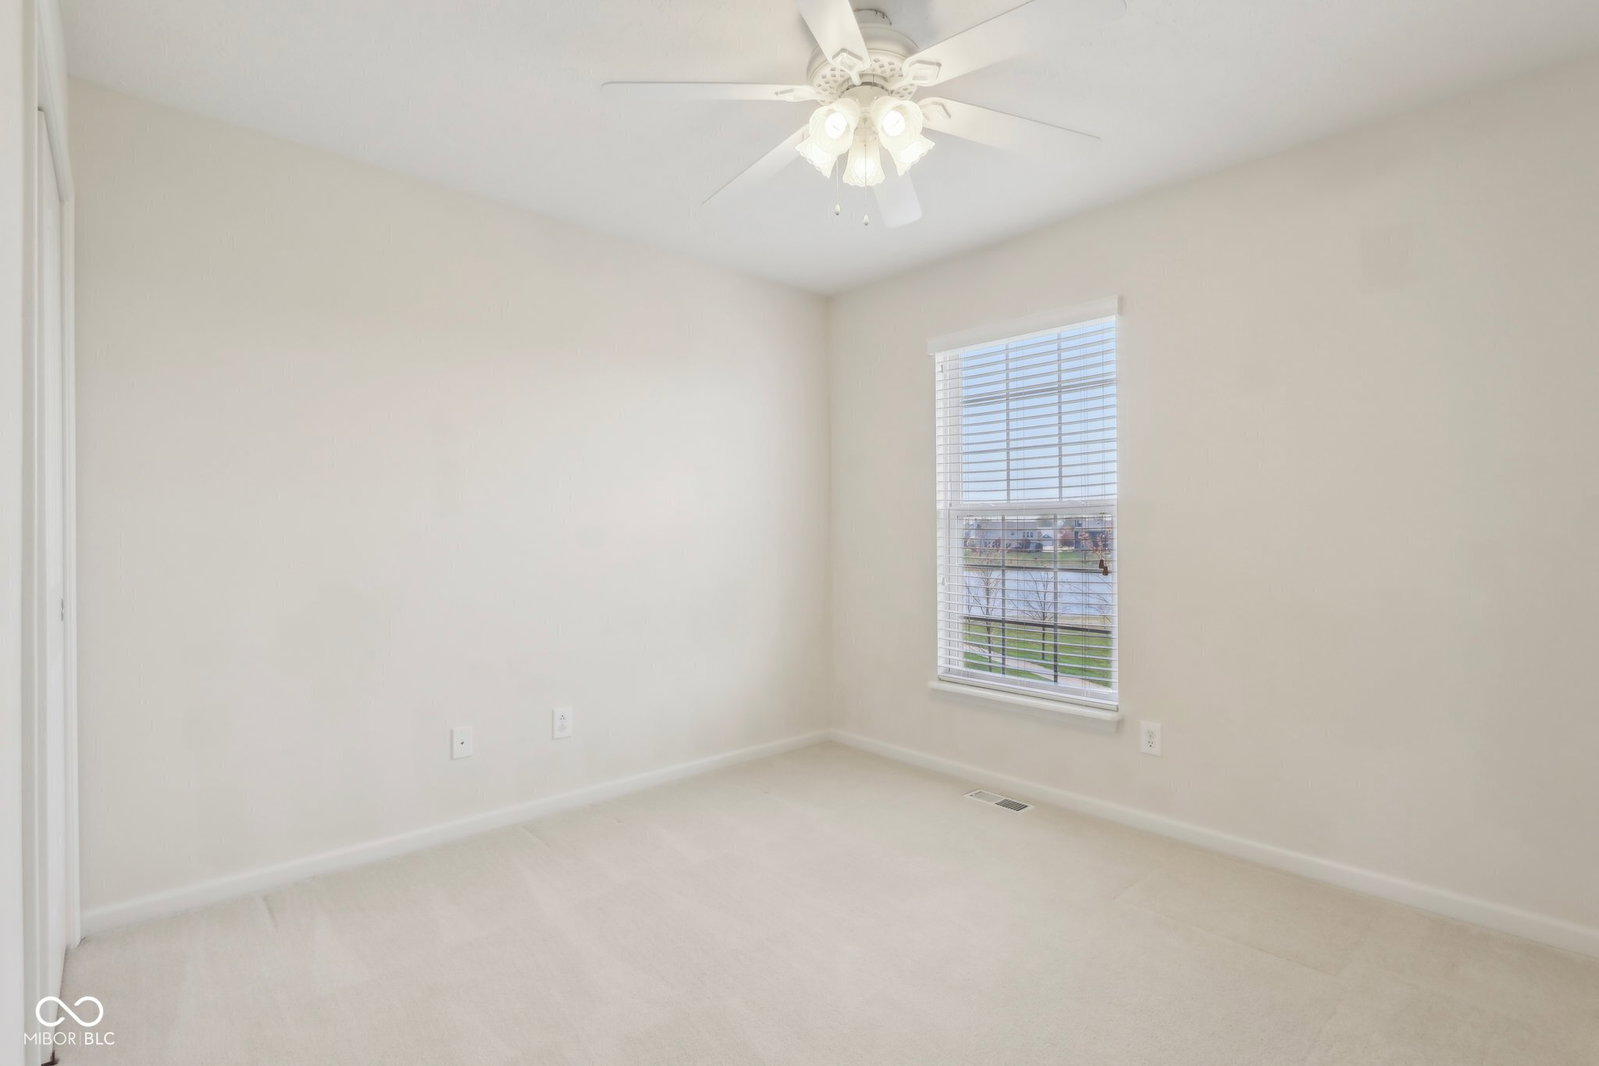
Welcome to this beautifully maintained 4-bedroom, 3.5-bath home in the highly desirable Saddle Creek neighborhood in Carmel. With 3,562 sq ft of finished living space and a scenic 0.24-acre lot, this home offers a perfect blend of luxury, space, and functionality. The grand two-story foyer opens to a formal dining room and living room, leading into a dramatic great room with soaring 18-ft ceilings, tall windows, and a cozy gas fireplace. The spacious kitchen with ample cabinetry features stainless steel appliances, a smart GE double oven, a center island, and a bright breakfast room overlooking the landscaped yard and pond. A private main-level office/den offers the perfect work-from-home space. Upstairs, the vaulted primary suite offers a tranquil retreat with a large ensuite bath including a garden tub, separate walk-in shower, dual vanities, and a massive walk-in closet. Three additional bedrooms and a full bath complete the upper level. The finished daylight basement includes a theater room, a dry bar with beverage fridge, and a versatile bonus/exercise room and additional full bath with tub/shower! Egress windows in basement! Updates include a new roof (2021) and water heater (2024) New Light fixtures (2025). Washer/dryer are staying, and bar refrigerator. Enjoy peaceful evenings on the patio with tranquil pond views. Neighborhood amenities include a pool, playground, walking trails, and more. All this just minutes from award-winning Carmel schools, Clay Terrace, downtown Carmel, and the Monon Trail. This home checks every box-style, space, updates, and location. Don't miss your chance to call it home!
/u.realgeeks.media/hoosierhomepro/MOVE-logo-v1-balloon-resized.png)
Additional Information
- Basement
- Ceiling - 9+ feet, Daylight/Lookout Windows, Egress Window(s), Finished, Finished Ceiling, Finished Walls, Storage Space
- Foundation
- Concrete Perimeter
- Number of Fireplaces
- 1
- Fireplace Description
- Family Room, Gas Log
- Stories
- Two
- Architecture
- TraditonalAmerican
- Equipment
- Smoke Alarm, Sump Pump Dual, Sump Pump w/Backup
- Interior
- Cathedral Ceiling(s), Raised Ceiling(s), Center Island, Paddle Fan, Hardwood Floors, Eat-in Kitchen, Pantry, Programmable Thermostat, Screens Complete, Walk-in Closet(s), Windows Thermal, Windows Vinyl, Wood Work Painted
- Exterior Amenities
- Smart Lock(s), Sprinkler System
- Acres
- 0.24
- Heat
- Forced Air, Natural Gas
- Financing
- Conventional
- Appliances
- Gas Cooktop, Disposal, Microwave, Double Oven, Gas Water Heater
- Mandatory Fee
- $421
- Mandatory Fee Paid
- Semi-Annually
- Mandatory Fee Includes
- Association Home Owners, Entrance Common, Insurance, Maintenance, ParkPlayground, Walking Trails
- Semi-Annual Taxes
- $2,970
- Garage
- Yes
- Garage Parking
- Finished Garage, Garage Door Opener, Keyless Entry
- Region
- Clay
- Eating Areas
- Breakfast Room, Formal Dining Room
Listing courtesy of Samuel Arce. F.C. Tucker Company
sarce@msn.com
Selling Office: Redfin Corporation.How much is your home worth?
...get instant property value now!
Mortgage Calculator
Listings courtesy of MIBOR Broker Listing Cooperative as distributed by MLS GRID. 
Based on information submitted to the MLS GRID as of . All data is obtained from various sources and may not have been verified by broker of MLS GRID. Supplied Open House Information is subject to change without notice. All information should be independently reviewed and verified for accuracy. Properties may or may not be listed by the office/agent presenting the information. Some listings have been excluded from this website.