755 Canberra Boulevard, Westfield, IN 46074
- $439,000
- 4
- BD
- 3
- BA
- 2,407
- SqFt




- Sold Price
- $439,000
- List Price
- $449,000
- MLS#
- 22035369
- Status
- SOLD
- Days on Market
- 94
- Closing Date
- Aug 04, 2025
- Bedrooms
- 4
- Bathrooms
- 3
- Sqft. of Residence
- 2,407
- Property Type
- Residential
- Year Built
- 2015
Property Description
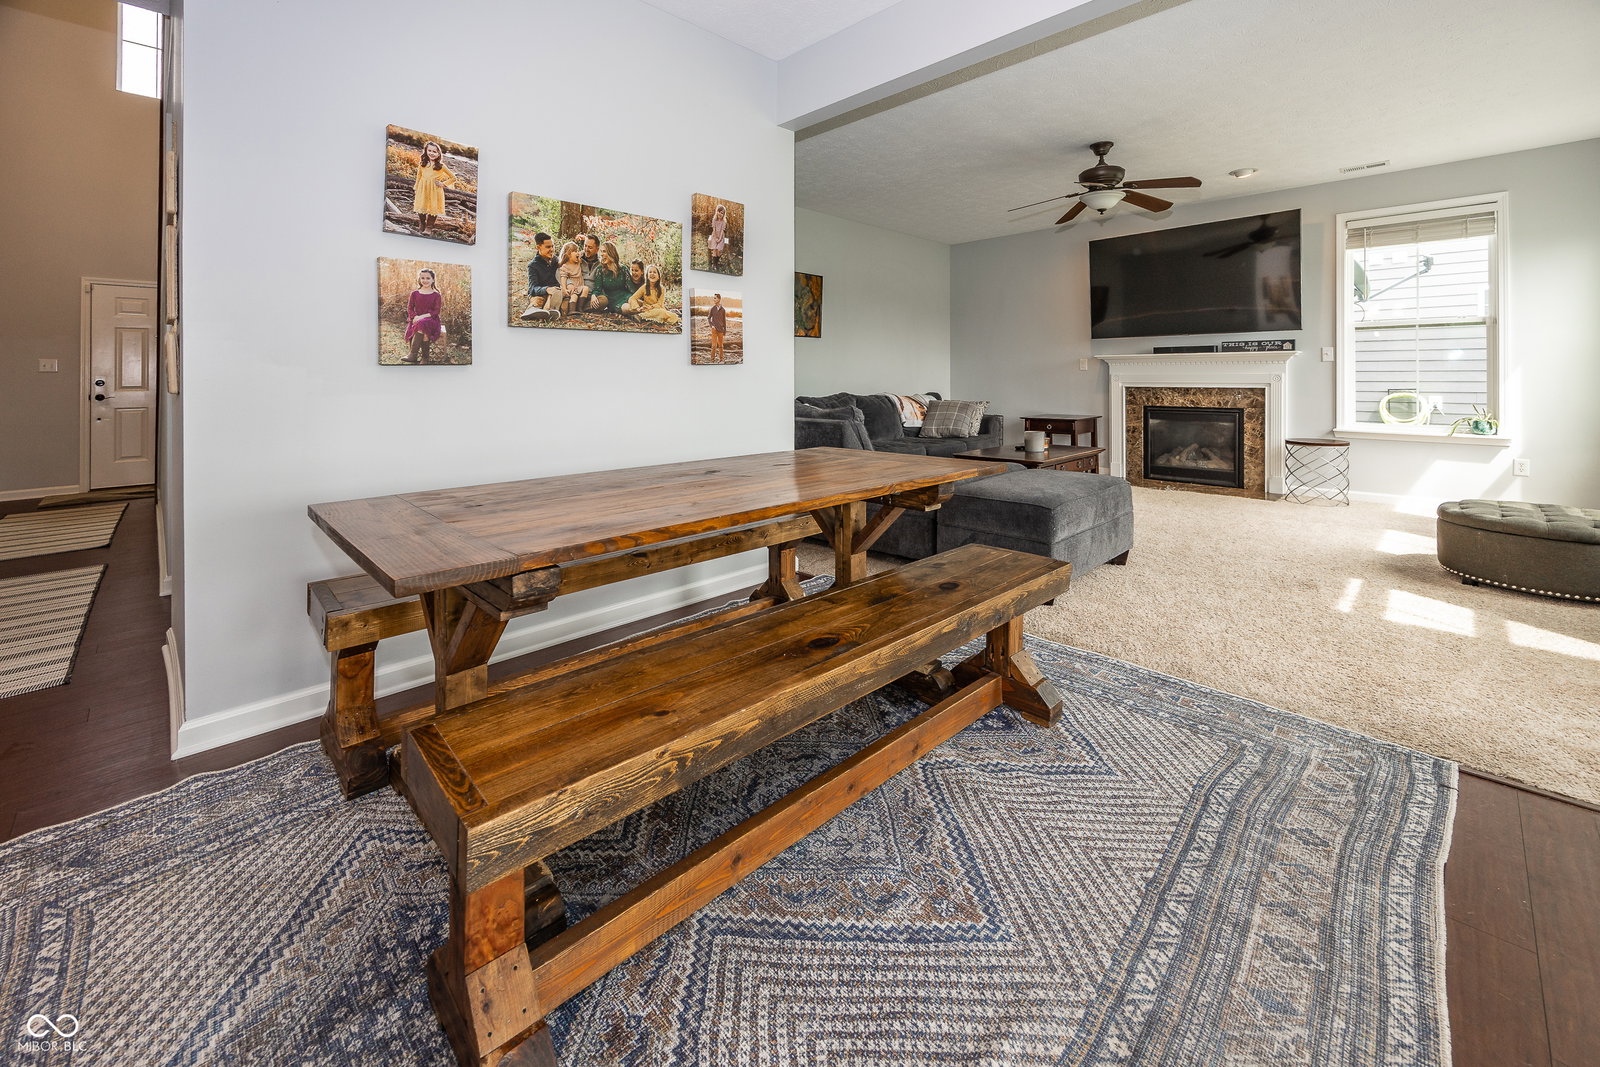
Fall in love with this stunning 4 bedroom, 2.5 bath home in the desirable Keeneland Park neighborhood. With over 2,400 square feet of thoughtfully designed living space, this home offers the perfect blend of comfort, style, and functionality. Step into the bright and airy interior, featuring a large open concept great room with cozy fireplace. The heart of the home opens to a serene backyard with peaceful pond views, perfect for morning coffee or evening sunsets under your custom smart pergola, offering automated shade and convenience to make it a complete screened in porch. Enjoy a well-appointed chef's kitchen with white 42" custom cabinetry, featuring granite countertops, stainless steel appliances, huge center island, and two pantries. Main level bedroom could be used as office or 4th bedroom. Head upstairs to the oversized loft/rec room with endless possibilities. Primary Suite features raised ceilings and painted accent wall with double doors leading into your ensuite bathroom with double vanities, soaking tub and adjacent shower. Expansive walk in closet with room to grow. Bedrooms 2 & 3 are generously sized and freshly painted. Seller offering full carpet allowance, allowing you to pick your own color. Whether you're entertaining indoors or outdoors, this home is built for connection and ease. Community offers beautiful walking trails and landscape with clubhouse just steps away. Located minutes from top-rated Westfield schools, Grand Park, shopping, and dining. This home offers the lifestyle you've been waiting for. You won't want to miss out on this one.
/u.realgeeks.media/hoosierhomepro/header3.png)
Additional Information
- Foundation
- Slab
- Number of Fireplaces
- 1
- Fireplace Description
- Gas Log, Living Room
- Stories
- Two
- Architecture
- Traditional
- Interior
- Attic Access, Bath Sinks Double Main, Cathedral Ceiling(s), Kitchen Island, Entrance Foyer, Paddle Fan, Pantry, Walk-In Closet(s)
- Exterior Amenities
- Gas Grill, Fire Pit, Putting Green, Sprinkler System
- Acres
- 0.18
- Heat
- Forced Air, Natural Gas
- Cooling
- Central Air
- Financing
- Conventional, FHA, VA
- Appliances
- Gas Cooktop, Dishwasher, Disposal, Gas Water Heater, Microwave, Oven, Double Oven, Refrigerator
- Mandatory Fee
- $1,000
- Mandatory Fee Paid
- Annually
- Mandatory Fee Includes
- Association Home Owners, Entrance Common, Insurance, Maintenance
- Semi-Annual Taxes
- $2,073
- Garage
- Yes
- Region
- Washington
- Eating Areas
- Dining Combo/Kitchen
Mortgage Calculator
Listing courtesy of The Fox Group Real Estate. Selling Office: @properties.
Information Deemed Reliable But Not Guaranteed. © 2026 MIBOR Broker Listing Cooperative