3279 Morab Drive, Zionsville, IN 46077
- $439,000
- 3
- BD
- 4
- BA
- 2,378
- SqFt




- Sold Price
- $439,000
- List Price
- $445,000
- MLS#
- 22036771
- Status
- SOLD
- Days on Market
- 49
- Closing Date
- Jun 23, 2025
- Bedrooms
- 3
- Bathrooms
- 4
- Sqft. of Residence
- 2,378
- Property Type
- Residential
- Year Built
- 2023
Property Description
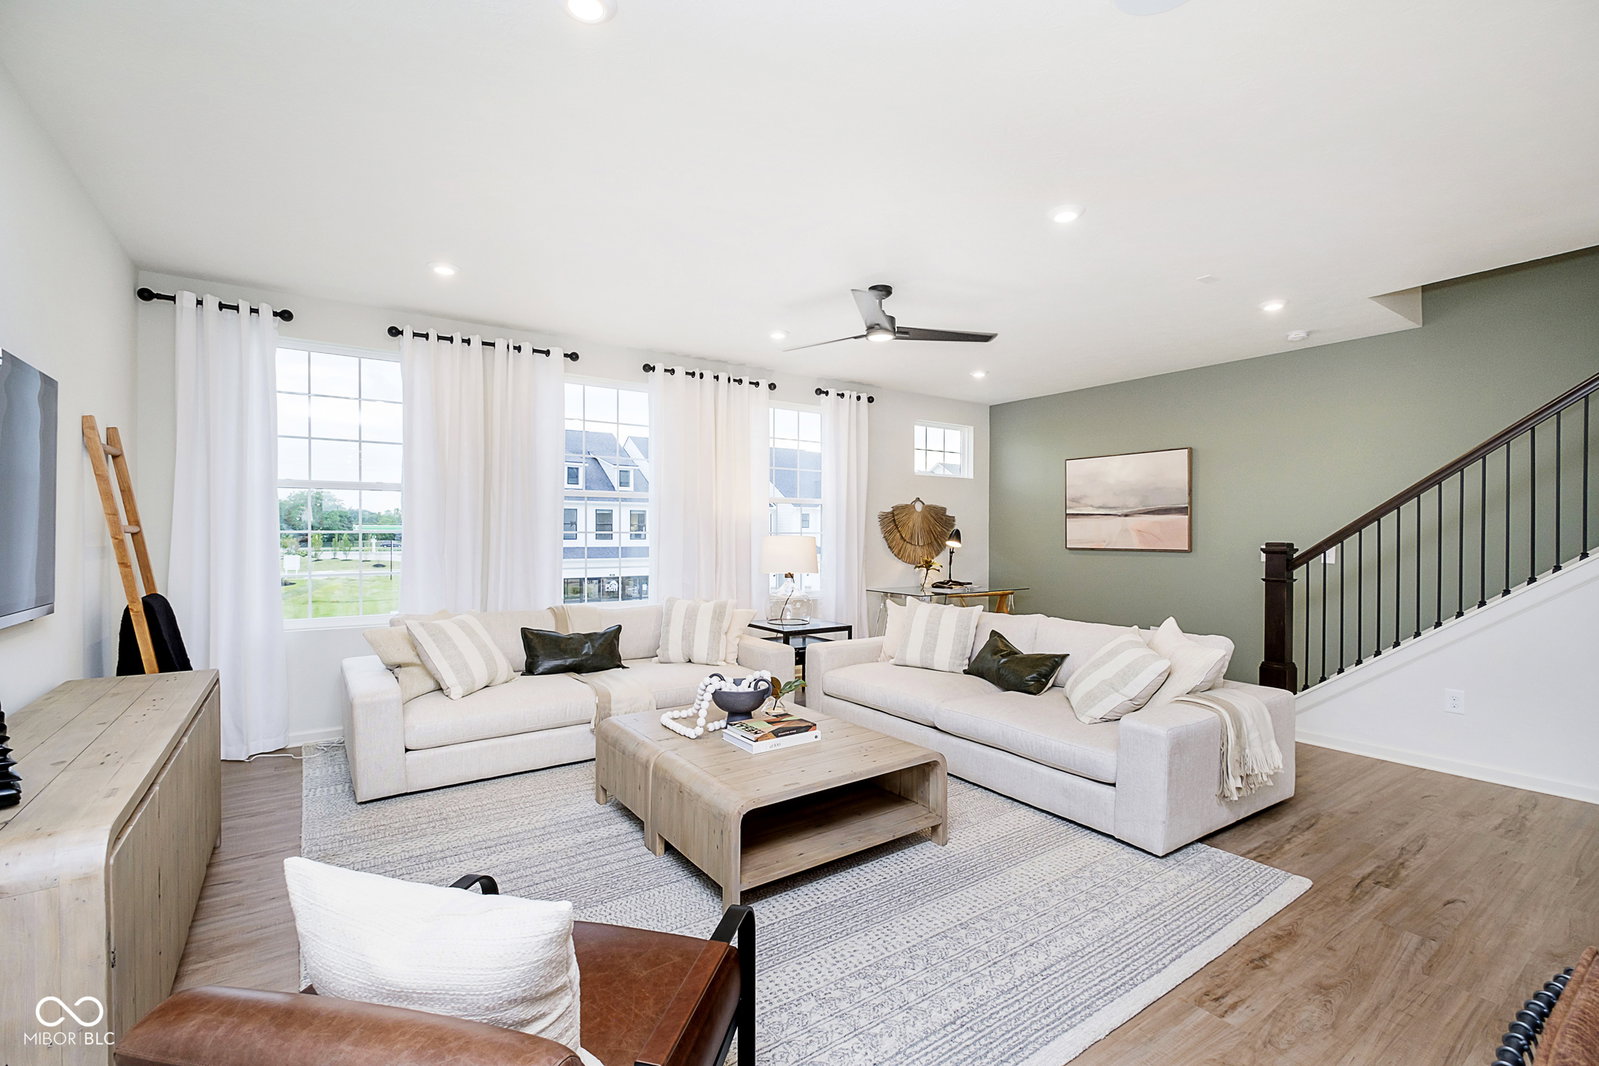
Experience modern living in this beautifully designed Jayton floorplan, located in the sought-after Towns at Appaloosa. As a former model home, it features stylish finishes and thoughtful details throughout. The main level welcomes you with an open-concept layout that seamlessly connects the kitchen, cafe dining area, and gathering room-ideal for both everyday living and entertaining. The kitchen stands out with Landen white cabinetry, iced white quartz countertops, a spacious center island, stainless steel appliances including a refrigerator, and ample pantry storage. The lower level offers added flexibility with a finished multipurpose room and a half bath, perfect for a home office, gym, or additional living space. Upstairs, the expansive owner's suite provides a private retreat complete with a double-sink vanity, shower with built-in seat, private water closet, and generous walk-in closet. Two additional bedrooms, a full bath, and an upstairs laundry room with washer and dryer add convenience to your daily routine. Close to numerous retail and dining options, this community is just a short drive from Downtown Zionsville, offering a mix of suburban peace and city convenience. Enjoy limited-maintenance living in Zionsville and schedule your private showing today!
/u.realgeeks.media/hoosierhomepro/MOVE-logo-v1-balloon-resized.png)
Additional Information
- New Construction
- Yes
- Construction Stage
- Completed
- Est. Completion Date
- 06/25
- Foundation
- Slab
- Stories
- Two
- Architecture
- Traditional
- Interior
- Attic Access, Kitchen Island
- Acres
- 0.12
- Heat
- Forced Air, Natural Gas
- Cooling
- Central Air
- Financing
- Conventional, FHA, VA
- Appliances
- Dishwasher, Dryer, Disposal, Microwave, Gas Oven, Refrigerator, Washer
- Mandatory Fee
- $273
- Mandatory Fee Paid
- Monthly
- Mandatory Fee Includes
- Association Builder Controls, Common Cable, Entrance Common, Insurance, Lawncare, Maintenance Grounds, Maintenance Structure, Maintenance, Snow Removal
- Semi-Annual Taxes
- $1,427
- Garage
- Yes
- Garage Parking
- Garage Door Opener
- Region
- Eagle
- Eating Areas
- Dining Combo/Kitchen
Mortgage Calculator
Listing courtesy of Pulte Realty of Indiana, LLC. Selling Office: Best Value Realty LLC.
Information Deemed Reliable But Not Guaranteed. © 2026 MIBOR Broker Listing Cooperative