1415 Beaumont Circle, Westfield, IN 46074
- $895,000
- 4
- BD
- 5
- BA
- 4,252
- SqFt




- Sold Price
- $895,000
- List Price
- $899,000
- MLS#
- 22037802
- Status
- SOLD
- Days on Market
- 328
- Closing Date
- Apr 02, 2026
- Bedrooms
- 4
- Bathrooms
- 5
- Sqft. of Residence
- 4,252
- Property Type
- Residential
- Year Built
- 2025
Property Description
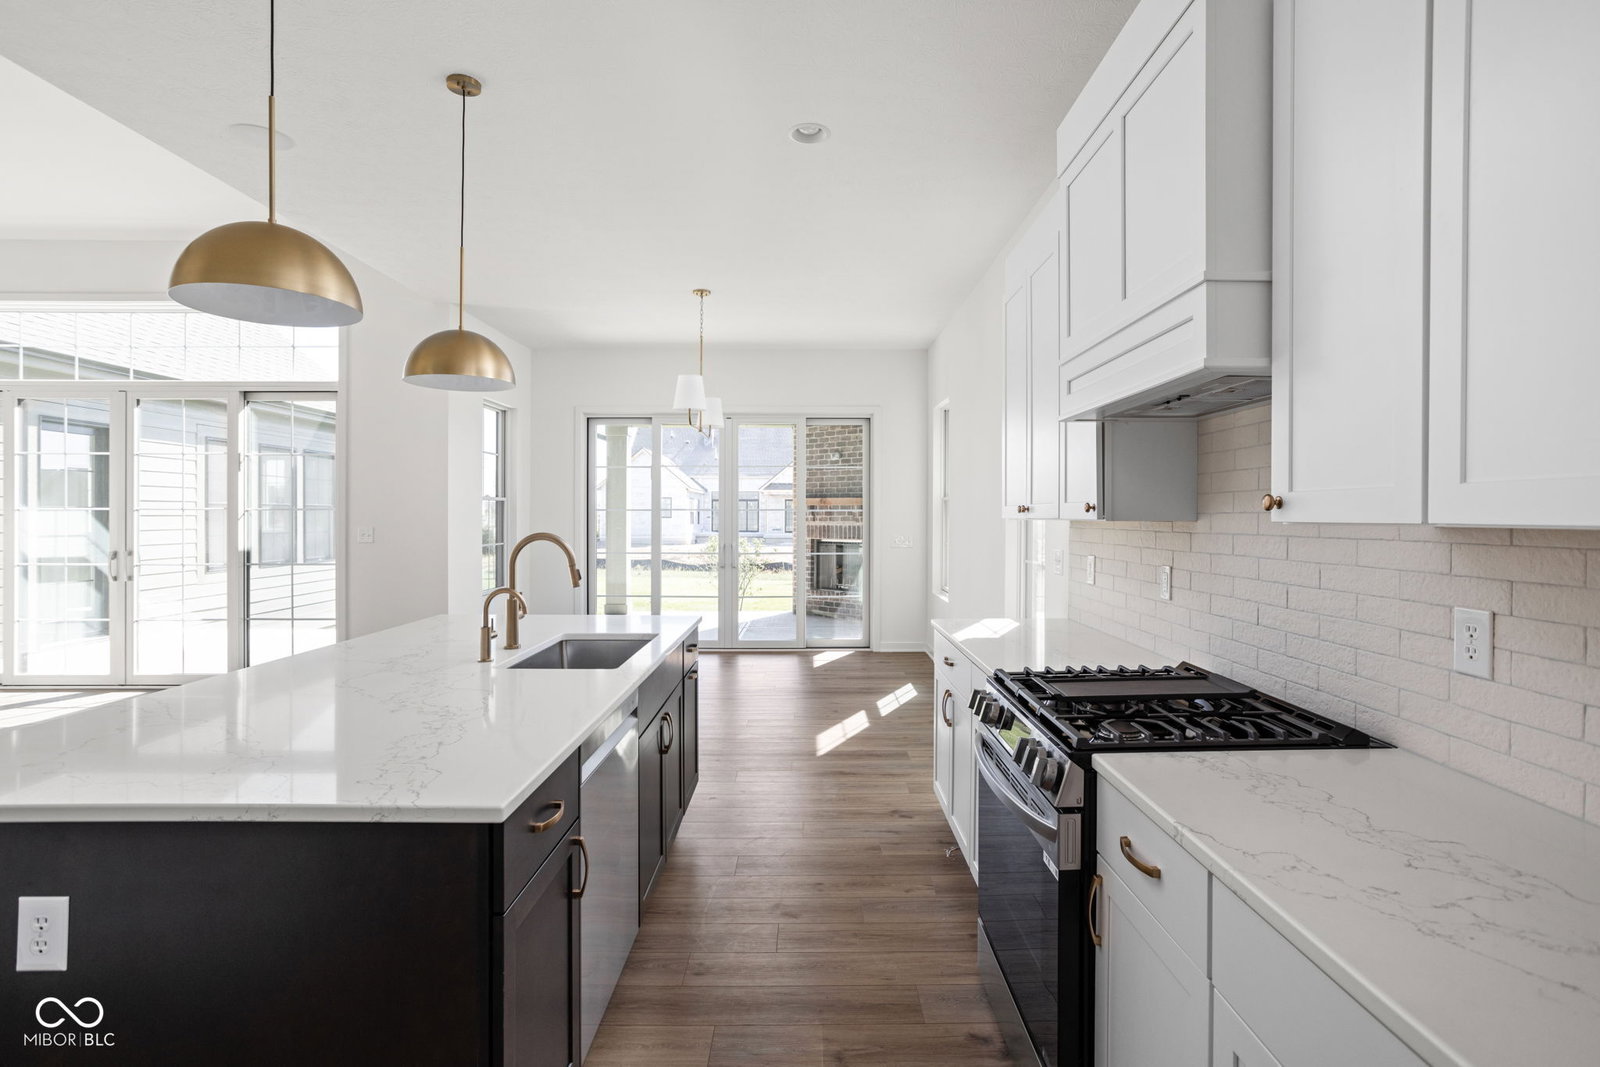
1415 Beaumont Cir. is calling you home! Inspired by our most-loved home plans in Harmony, this Middleton Collection home offers a seamless transition to elevated living-designed for those ready for what's next. Black Pella Lifestyle Windows | Fully sodded yard and landscaping | Designer lighting collection | Quartz countertops throughout | Spacious backyard living | Ring Doorbell
/u.realgeeks.media/hoosierhomepro/header3.png)
Additional Information
- New Construction
- Yes
- Construction Stage
- Completed
- Est. Completion Date
- 09/25
- Basement
- Daylight, Egress Window(s), Finished, Roughed In, Storage Space
- Foundation
- Concrete Perimeter
- Number of Fireplaces
- 2
- Fireplace Description
- Great Room, Outside
- Stories
- Two
- Architecture
- Traditional
- Equipment
- Smoke Alarm, Sump Pump
- Interior
- Attic Access, Bath Sinks Double Main, Breakfast Bar, Cathedral Ceiling(s), High Ceilings, Tray Ceiling(s), Kitchen Island, Entrance Foyer, Eat-in Kitchen, Pantry, Smart Thermostat, Walk-In Closet(s)
- Exterior Amenities
- Lighting
- Acres
- 0.25
- Heat
- Forced Air
- Cooling
- Central Air
- Financing
- Conventional
- Appliances
- Dishwasher, Disposal, Microwave, Oven, Double Oven, Gas Oven, Range Hood, Water Heater
- Mandatory Fee
- $103
- Mandatory Fee Paid
- Monthly
- Mandatory Fee Includes
- Association Builder Controls, Entrance Common, Insurance, Maintenance, ParkPlayground, Pickleball Court, Snow Removal, Walking Trails
- Semi-Annual Taxes
- $17
- Garage
- Yes
- Garage Parking
- Garage Door Opener, Keyless Entry
- Region
- Washington
- Areas
- Utility Room
- Eating Areas
- Dining Combo/Great Room, Dining Combo/Kitchen
Mortgage Calculator
Listing courtesy of Berkshire Hathaway Home. Selling Office: eXp Realty, LLC.
Information Deemed Reliable But Not Guaranteed. © 2026 MIBOR Broker Listing Cooperative