7978 Park Meadows Drive, Brownsburg, IN 46112
- $449,500
- 4
- BD
- 3
- BA
- 3,516
- SqFt




- Sold Price
- $449,500
- List Price
- $449,500
- MLS#
- 22039876
- Status
- SOLD
- Days on Market
- 91
- Closing Date
- Aug 21, 2025
- Bedrooms
- 4
- Bathrooms
- 3
- Sqft. of Residence
- 3,516
- Property Type
- Residential
- Year Built
- 2002
Property Description
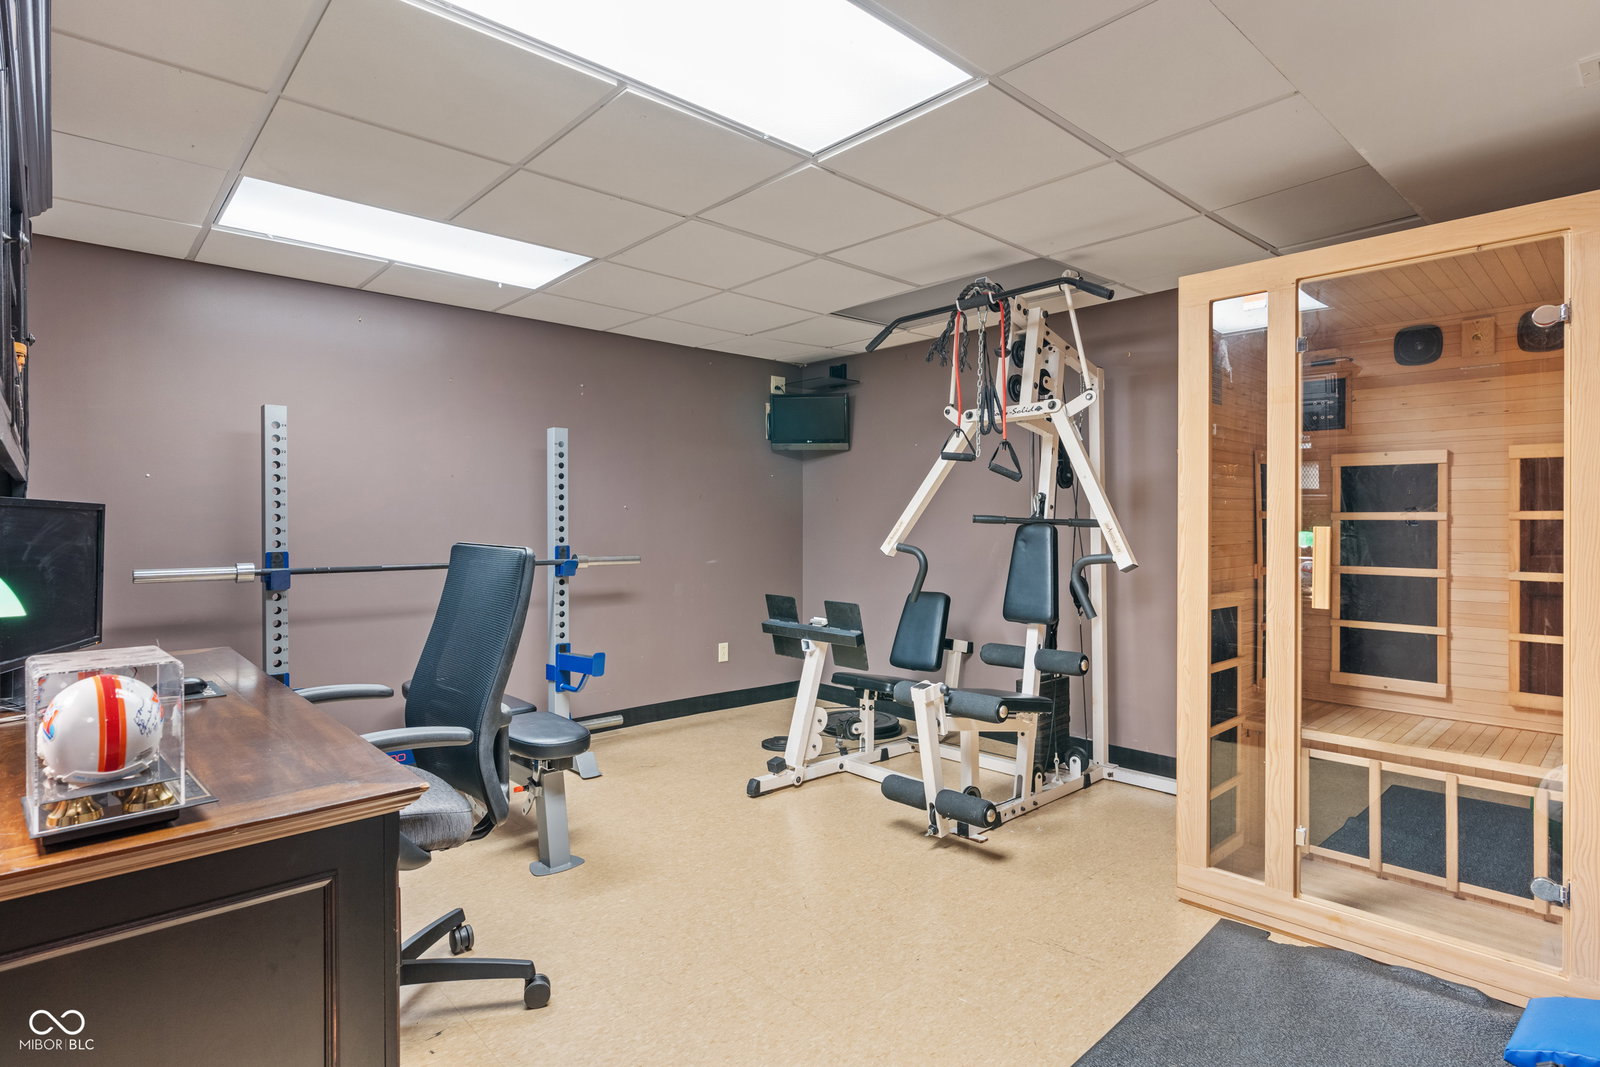
This home is PRICED TO SELL! If you're looking for 3,500+, a 3+ car garage and finished basement, this is the BEST VALUE IN BROWNSBURG! In Popular Highland Springs! An oversized covered front porch gives a great view of the neighborhood pond, park, pool, basketball court, and tennis court. This home features upgrades from the start with extra concrete in front of the 3rd garage bay allowing for extra parking spots. Inside, a kitchen with center island and stainless steel appliances opens up to the living room with a gas fireplace and built-in entertainment center. The formal dining room and front room/office feature beautiful crown molding. New LVP flooring is throughout the entire main level. New carpet with upgraded pad upstairs along with all four bedrooms. The primary suite features vaulted ceilings, a double vanity, and a walk-in closet with custom closet solution. The full finished basement has a rustic cabin feel with a family room, workout area, game/rec room and bunk beds for guests or an alternative camping feel. TV, Sound system, and arcade games convey. The HVAC is only 2 years old. Exterior highlights include a 600+ sq ft stamped concrete patio covered with massive pergola, pre-wire for hot tub, full privacy fence, and a 500+ sq ft basketball court with Sport Court tiles and cemented adjustable basketball hoop. No homes directly behind give this yard a private feel. Come check it out for yourself. This home will not disappoint!
/u.realgeeks.media/hoosierhomepro/MOVE-logo-v1-balloon-resized.png)
Additional Information
- Basement
- Finished
- Foundation
- Concrete Perimeter
- Number of Fireplaces
- 1
- Fireplace Description
- Family Room, Gas Log
- Stories
- Two
- Architecture
- Traditional
- Equipment
- Smoke Alarm, Sump Pump w/Backup
- Interior
- Attic Access, Built-in Features, Vaulted Ceiling(s), Kitchen Island, Entrance Foyer, Paddle Fan, Eat-in Kitchen, Pantry, Wired for Sound, Walk-In Closet(s), WoodWorkStain/Painted
- Exterior Amenities
- Basketball Court, Fire Pit
- Acres
- 0.27
- Heat
- Forced Air, Natural Gas
- Cooling
- Central Air
- Financing
- Conventional, FHA, VA
- Appliances
- Dishwasher, Disposal, Gas Water Heater, MicroHood, Gas Oven, Refrigerator, Water Softener Owned
- Mandatory Fee
- $224
- Mandatory Fee Paid
- Quarterly
- Mandatory Fee Includes
- Entrance Common, Insurance, Maintenance, ParkPlayground, Management, Snow Removal, Tennis Court(s), Trash, Walking Trails
- Semi-Annual Taxes
- $2,173
- Garage
- Yes
- Garage Parking
- Finished Garage, Garage Door Opener, Keyless Entry
- Region
- Brown
- Areas
- Laundry in Unit, Living Room Formal, Utility Room
- Eating Areas
- Dining Combo/Kitchen, Formal Dining Room
Mortgage Calculator
Listing courtesy of Ferris Property Group. Selling Office: F.C. Tucker Company.
Information Deemed Reliable But Not Guaranteed. © 2026 MIBOR Broker Listing Cooperative