6761 Seabiscuit Road, Whitestown, IN 46075
- $415,000
- 4
- BD
- 3
- BA
- 2,669
- SqFt




- Sold Price
- $415,000
- List Price
- $429,900
- MLS#
- 22041386
- Status
- SOLD
- Days on Market
- 155
- Closing Date
- Oct 30, 2025
- Bedrooms
- 4
- Bathrooms
- 3
- Sqft. of Residence
- 2,669
- Property Type
- Residential
- Year Built
- 2025
Property Description
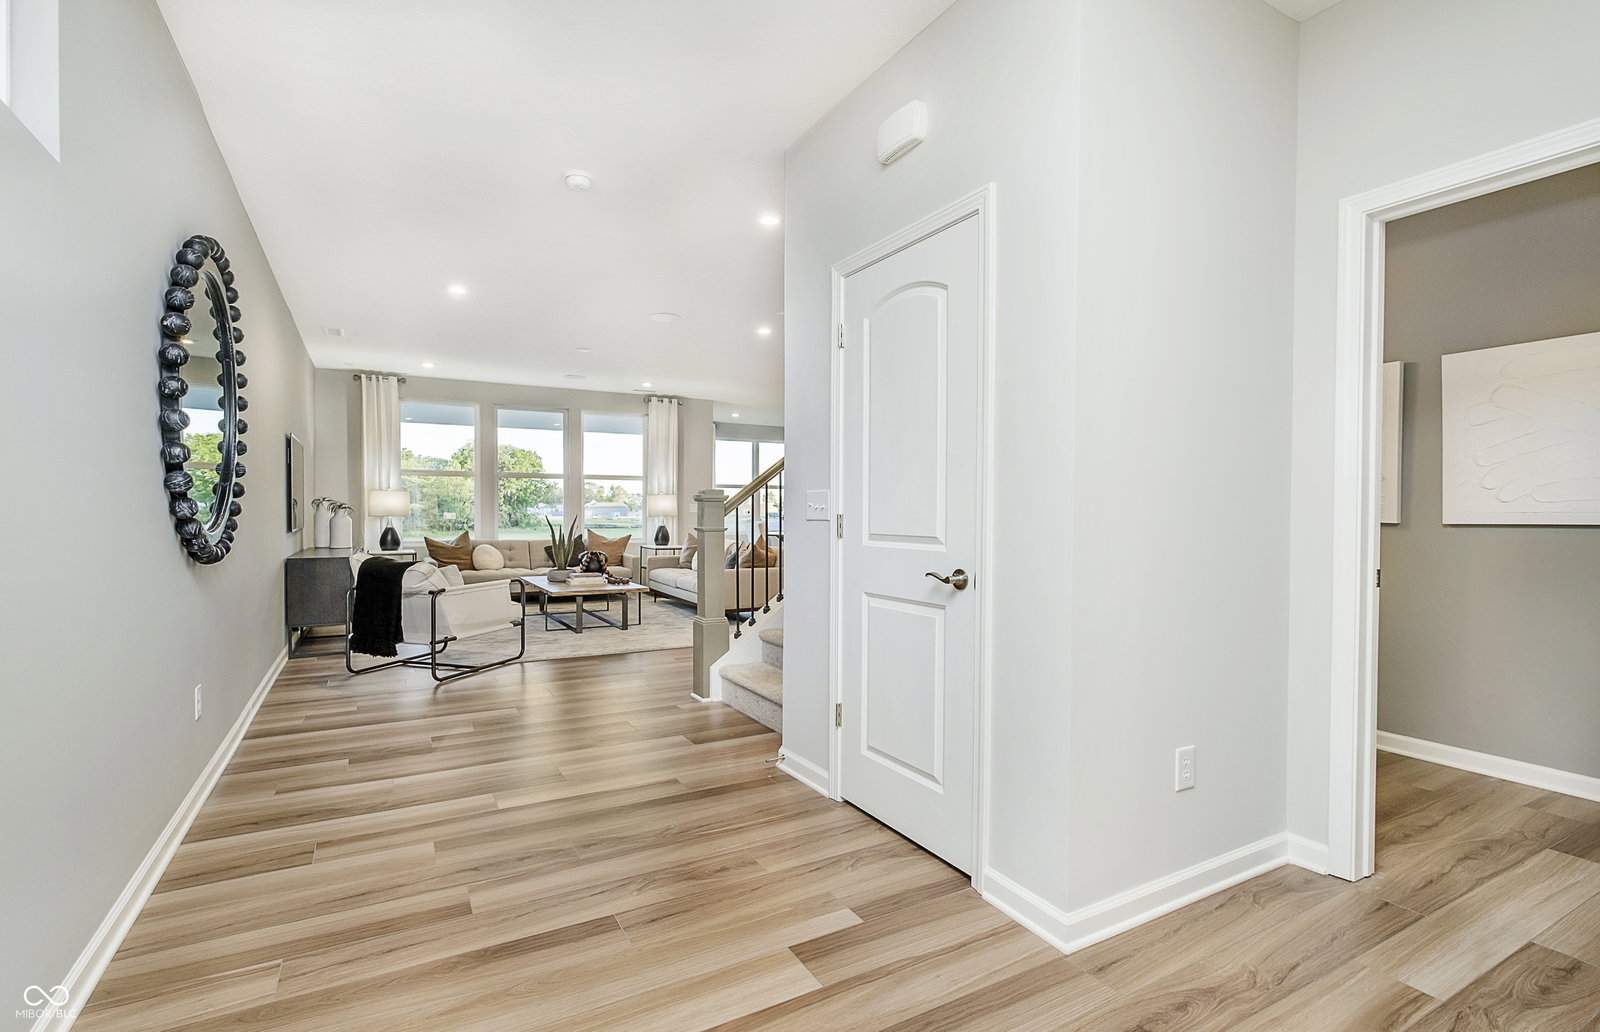
Experience the Boardwalk Floor Plan at Bridle Oaks. Step into a home that blends modern design, everyday functionality, and inviting comfort throughout. The open-concept main level features a sleek kitchen outfitted with stainless steel gas appliances, crisp white cabinetry, and Sparkling White Quartz countertops. A large center island and walk-in pantry make it ideal for casual meals or entertaining, while the adjoining cafe dining area and gathering room offer a spacious, connected feel. The Pulte Planning Center provides a practical space for managing daily routines, and the Everyday Entry helps keep belongings organized. A versatile flex room can be tailored to your needs-whether it's a home office, playroom, or peaceful reading nook. Just off the main living area, a covered backyard porch offers the perfect setting for relaxing or entertaining outdoors. Upstairs, retreat to the luxurious owner's suite, complete with a frameless tiled shower and an expansive walk-in closet. Three additional bedrooms-each with its own walk-in closet-provide comfort and privacy for family or guests. An open loft offers added living space for work or leisure, and a centrally located laundry room adds everyday convenience. A spacious 3-car garage rounds out this exceptional home, offering plenty of room for vehicles, storage, or hobbies. Enjoy direct access to the Big 4 Rail Trail, playgrounds, and scenic ponds, ensuring leisure and recreation are always within reach. The Shoppes at Whitestown, just 3 miles away, and the vibrant Downtown Indianapolis, only a 30-minute drive, offer convenience and a plethora of entertainment options. With easy access to I-65 and I-465, commuting is effortless, while Main Street Park provides additional recreational opportunities, making Bridle Oaks the epitome of convenience and community charm.
/u.realgeeks.media/hoosierhomepro/MOVE-logo-v1-balloon-resized.png)
Additional Information
- New Construction
- Yes
- Construction Stage
- Completed
- Est. Completion Date
- 07/25
- Foundation
- Slab
- Stories
- Two
- Architecture
- Traditional
- Interior
- Attic Access, Kitchen Island, Walk-In Closet(s), Wood Work Painted
- Acres
- 0.22
- Heat
- Forced Air, Natural Gas
- Cooling
- Central Air
- Financing
- Conventional, FHA, VA
- Appliances
- Dishwasher, Disposal, Microwave, Gas Oven
- Mandatory Fee
- $308
- Mandatory Fee Paid
- Quarterly
- Mandatory Fee Includes
- Association Builder Controls, Common Cable, Entrance Common, Maintenance, ParkPlayground, Management, Snow Removal
- Semi-Annual Taxes
- $300
- Garage
- Yes
- Garage Parking
- Garage Door Opener
- Region
- Worth
- Eating Areas
- Dining Combo/Kitchen
Mortgage Calculator
Listing courtesy of Pulte Realty of Indiana, LLC. Selling Office: Keller Williams Indpls Metro N.
Information Deemed Reliable But Not Guaranteed. © 2026 MIBOR Broker Listing Cooperative