14514 Glapthorn Road, Fishers, IN 46037
- $415,000
- 4
- BD
- 3
- BA
- 2,362
- SqFt





- Sold Price
- $415,000
- List Price
- $425,000
- MLS#
- 22042397
- Status
- SOLD
- Days on Market
- 152
- Closing Date
- Nov 17, 2025
- Bedrooms
- 4
- Bathrooms
- 3
- Sqft. of Residence
- 2,362
- Property Type
- Residential
- Year Built
- 2014
Property Description
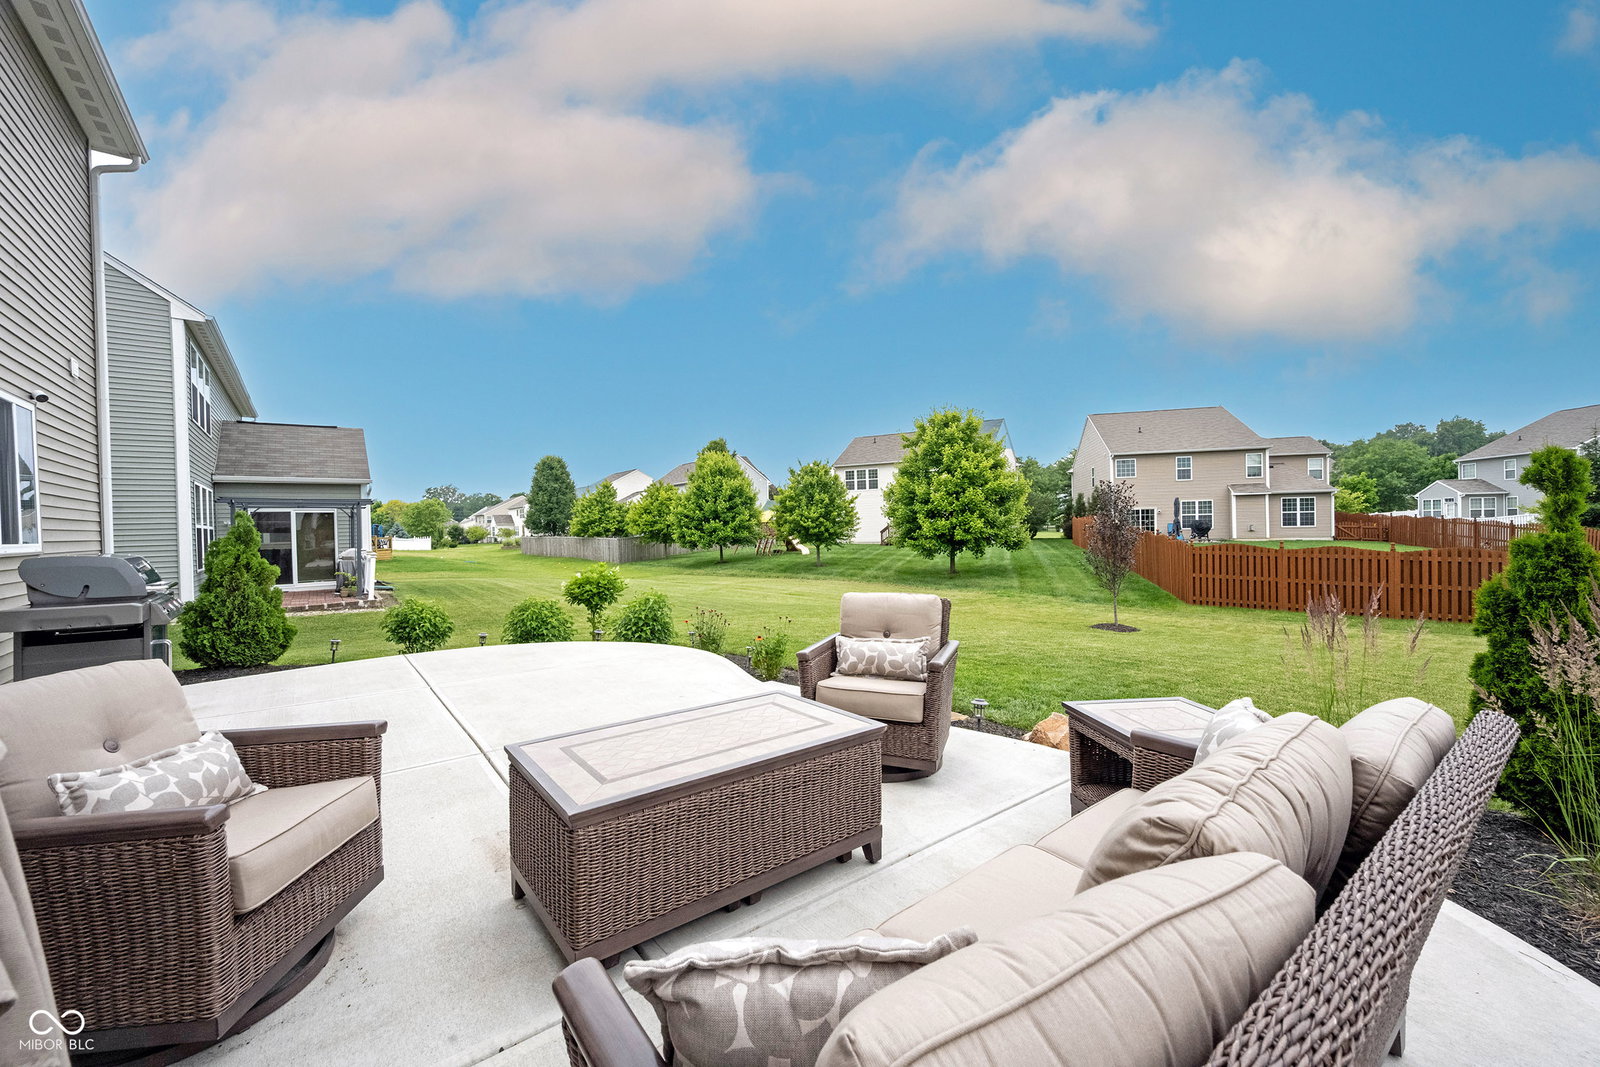
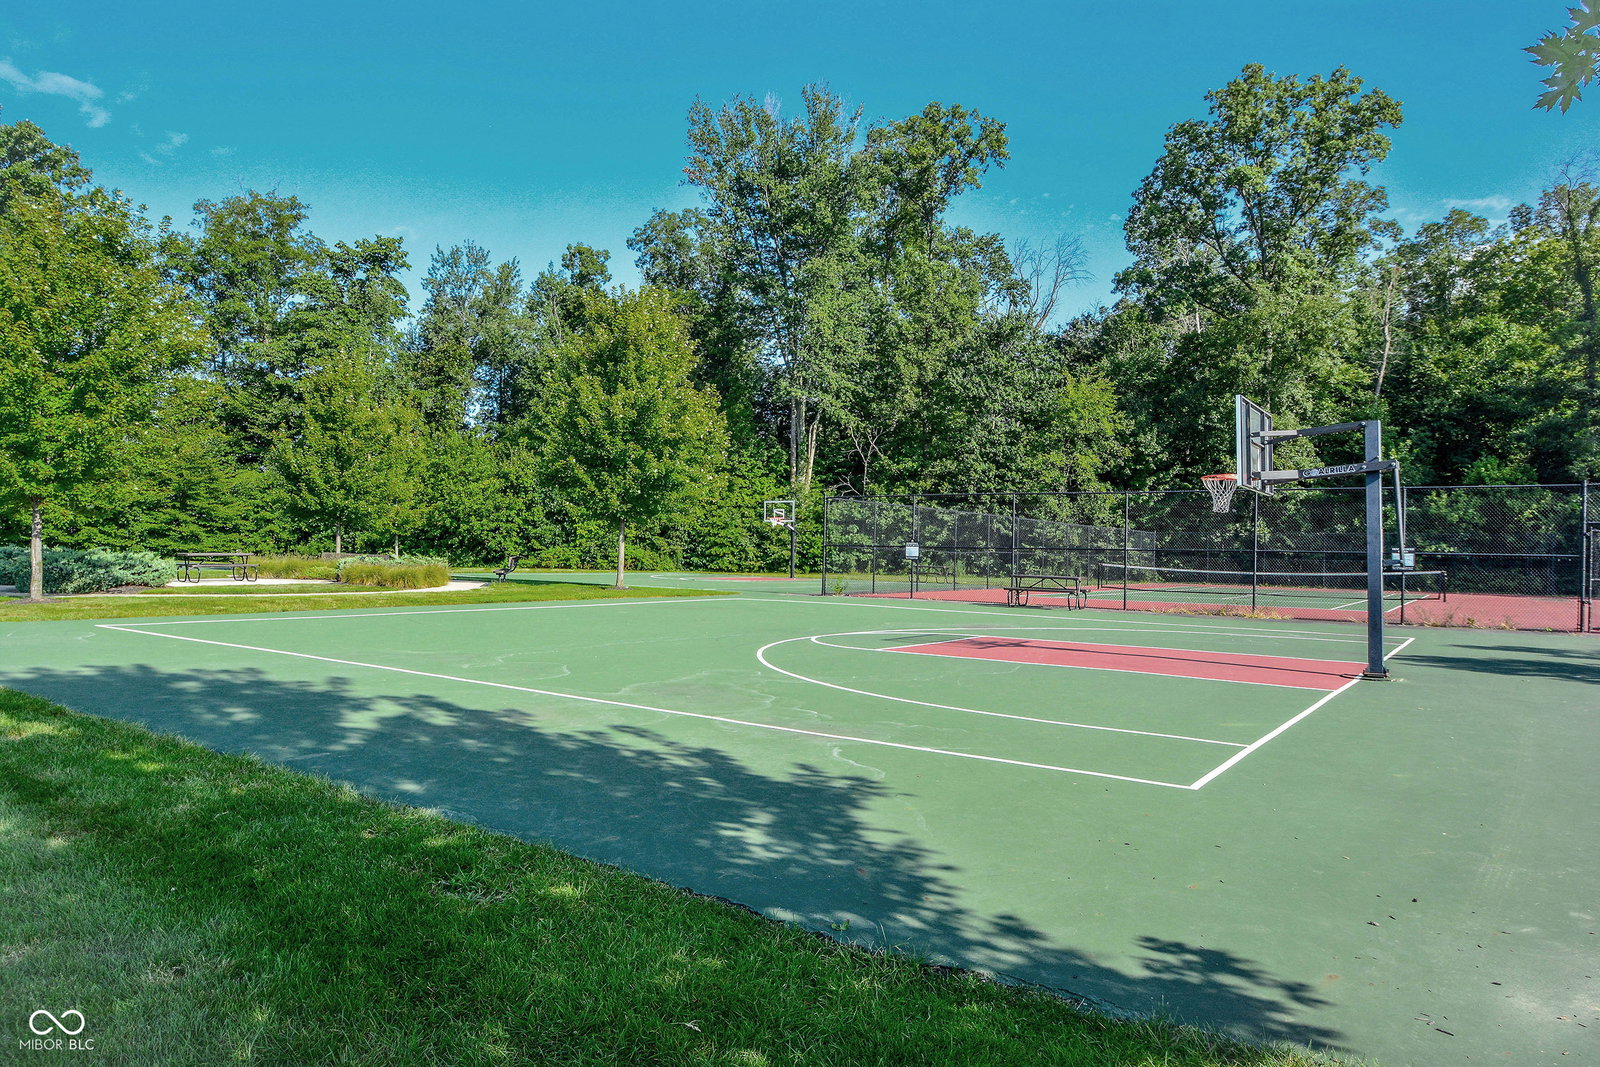
Welcome home to Avalon of Fishers! This one checks ALL the boxes! Remarkably maintained home, adding all the RIGHT updates including New Luxury Vinyl Plank flooring running seamlessly throughout the main, New Carpet and Paint! Greeted by a great curb appeal featuring a charming covered front porch, and enhanced landscaping! Open the door to 4 bedrooms, 3 baths and plenty of living space! Home office located just off the foyer, tucked away for privacy. Greatroom with plenty of space, a wall of windows offering tons of natural light and views of your backyard! Open to the dining area and kitchen, perfect set up for entertaining! Kitchen with richly stained 42"espresso finished cabinets, tons of counter space, island for prep and seating, stainless steel appliances (all included!), a Chef's dream! Large Pantry completes this space. Family friendly foyer off the garage. Upstairs: 4 spacious bedrooms, and a large bonus room, and conveniently located upstairs laundry! Owner's suite features vaulted ceilings, large WIC, and pristine ensuite bath! Features soaking tub/shower, comfort height vanity with dual sinks. Upgraded lighting and fixtures! 3 additional spacious bedrooms feature great closet space, close to 2nd full bath also with comfort height vanity. Step outside to your backyard that will surely be the host of many gatherings! Extended concrete patio, with plenty of room for grilling and chilling this Summer! Spacious finished 2 car garage with plenty of room for storage too! Enjoy all the neighborhood has to offer this summer w/2 Pools, Park, Playground, Basketball, Tennis, and Volleyball! All within walking distance to AWARD winning HSE Schools!
/u.realgeeks.media/hoosierhomepro/MOVE-logo-v1-balloon-resized.png)
Additional Information
- Foundation
- Slab
- Stories
- Two
- Architecture
- Traditional
- Equipment
- Smoke Alarm
- Interior
- Attic Access, Walk-In Closet(s), Wood Work Painted, Breakfast Bar, Paddle Fan, Eat-in Kitchen, Kitchen Island, Pantry
- Acres
- 0.19
- Heat
- Forced Air, Electric
- Cooling
- Central Air
- Financing
- Conventional, FHA, VA
- Appliances
- Dishwasher, Electric Water Heater, Disposal, Microwave, Electric Oven, Refrigerator, Water Purifier
- Mandatory Fee
- $600
- Mandatory Fee Paid
- Annually
- Mandatory Fee Includes
- Association Home Owners, Insurance, Maintenance, Nature Area, ParkPlayground, Management, Snow Removal, Tennis Court(s), Trash
- Semi-Annual Taxes
- $1,655
- Garage
- Yes
- Garage Parking
- Finished Garage, Garage Door Opener, Keyless Entry
- Region
- Fall Creek
- Areas
- Utility Room
- Eating Areas
- Breakfast Room, Dining Combo/Great Room, Dining Combo/Kitchen
Mortgage Calculator
Listing courtesy of F.C. Tucker Company. Selling Office: F.C. Tucker Company.
Information Deemed Reliable But Not Guaranteed. © 2026 MIBOR Broker Listing Cooperative