764 Parker Lane, Westfield, IN 46074
- $458,000
- 4
- BD
- 3
- BA
- 2,654
- SqFt




- Sold Price
- $458,000
- List Price
- $475,995
- MLS#
- 22042405
- Status
- SOLD
- Days on Market
- 150
- Closing Date
- Oct 31, 2025
- Bedrooms
- 4
- Bathrooms
- 3
- Sqft. of Residence
- 2,654
- Property Type
- Residential
- Year Built
- 2025
Property Description
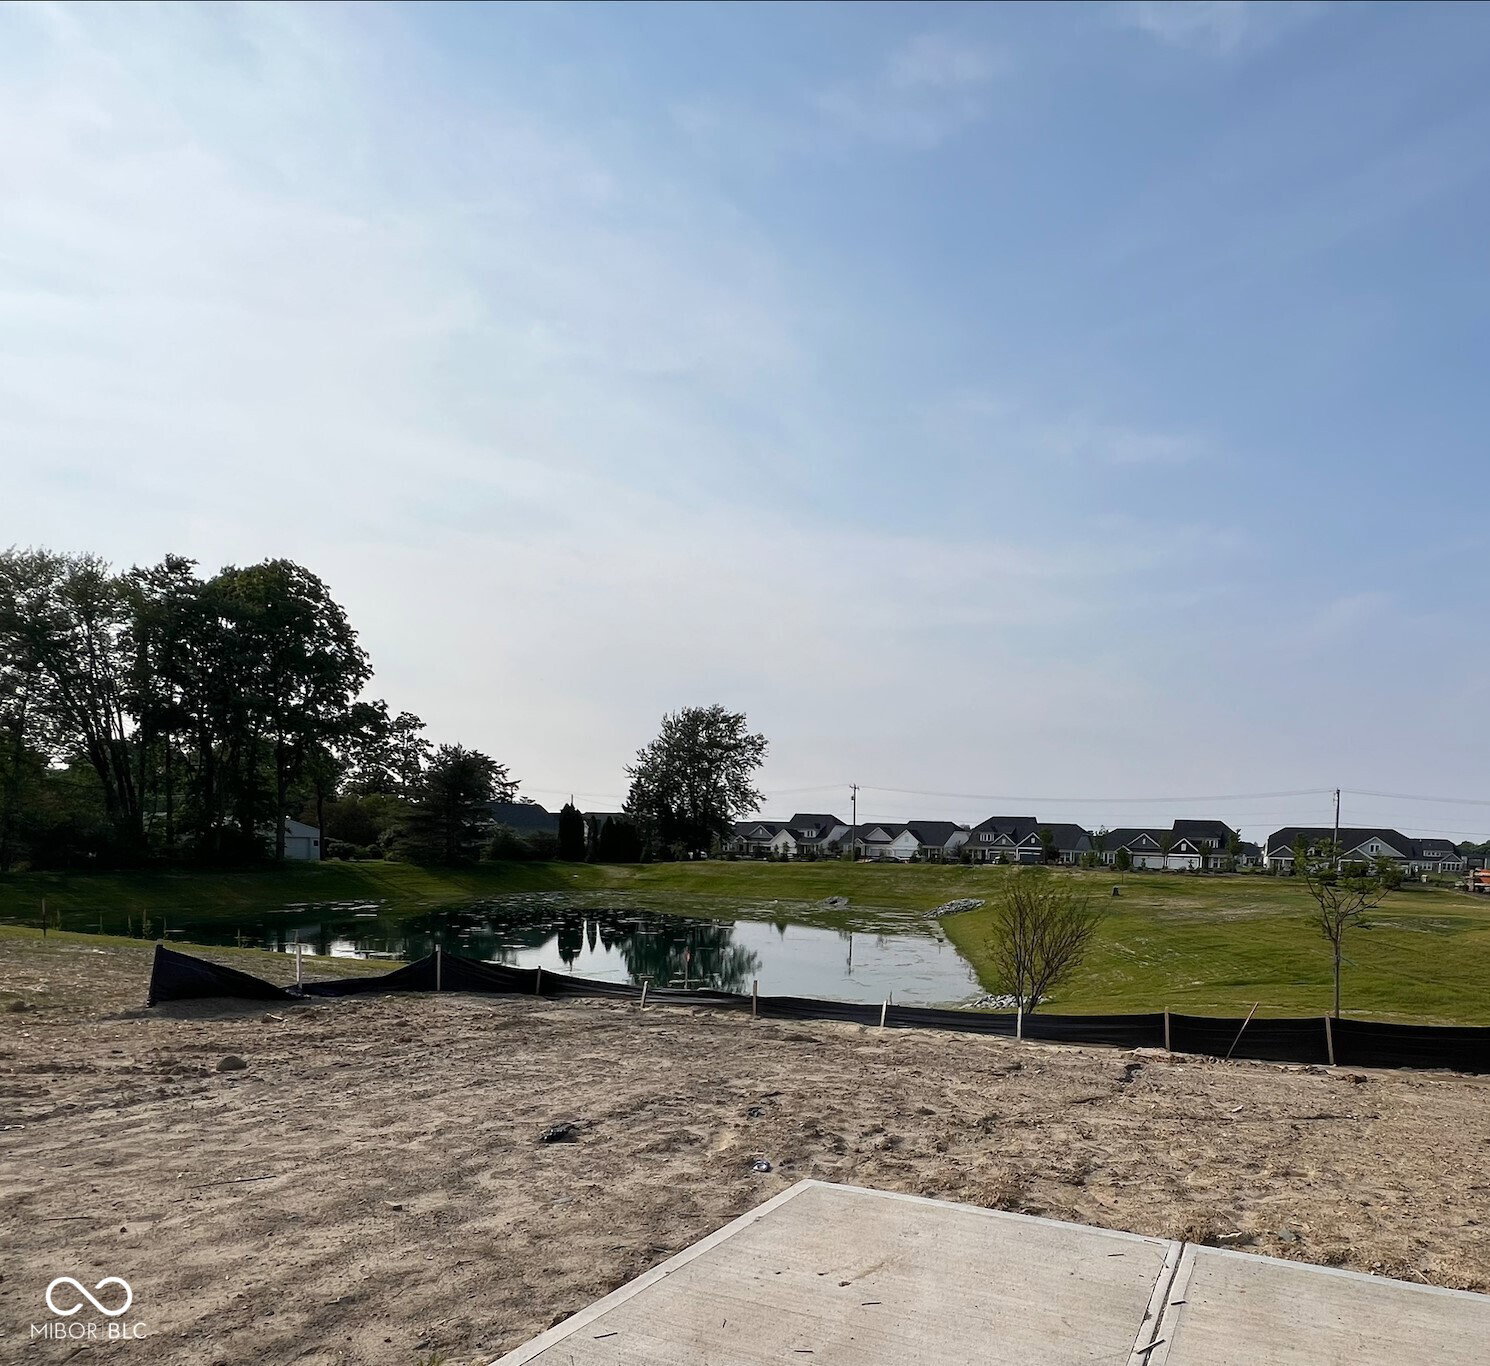
Welcome to your new home in the sought-after Somerset West community in Westfield, IN! With 2,654 sq. ft. of well-appointed living space, this 4-bedroom, 2.5-bath home offers both elegance and functionality on a beautiful pond view homesite! The striking brick facade with shutters makes a lasting first impression. Inside, 9' ceilings, 5' windows, and thoughtfully selected finishes create a bright, open atmosphere. The rear nook extension adds even more flexibility for dining or lounging, while a dedicated study with double glass doors provides the ideal work-from-home setup. Stylish vinyl plank flooring throughout the main floor brings both beauty and durability. The chef's kitchen features 42" white upper cabinetry, a large island, quartz countertops, and smudge-proof stainless-steel appliances. A gas line to the range and cabinet hardware upgrades complete the high-end look and feel. Upstairs, the primary suite is a true retreat with a single step ceiling, luxury ensuite with a separate tub and shower, and a large walk-in closet. With 3 additional bedrooms and a versatile loft space, there's plenty of room for family and guests.
/u.realgeeks.media/hoosierhomepro/MOVE-logo-v1-balloon-resized.png)
Additional Information
- New Construction
- Yes
- Construction Stage
- Framed
- Est. Completion Date
- 8/25
- Foundation
- Slab
- Stories
- Two
- Architecture
- Traditional, Other
- Interior
- Bath Sinks Double Main, Breakfast Bar, Kitchen Island, Entrance Foyer, Eat-in Kitchen, Wired for Data, Pantry, Walk-In Closet(s)
- Acres
- 0.21
- Heat
- Natural Gas, High Efficiency (90%+ AFUE )
- Cooling
- Central Air
- Appliances
- Dishwasher, Disposal, Microwave, Gas Oven
- Mandatory Fee
- $700
- Mandatory Fee Paid
- Annually
- Semi-Annual Taxes
- $2,090
- Garage
- Yes
- Region
- Washington
- Eating Areas
- Breakfast Room
Mortgage Calculator
Listing courtesy of Ridgeline Realty, LLC. Selling Office: Berkshire Hathaway Home.
Information Deemed Reliable But Not Guaranteed. © 2026 MIBOR Broker Listing Cooperative