258 Coatsville Drive, Westfield, IN 46074
- $309,900
- 3
- BD
- 4
- BA
- 2,328
- SqFt




- Sold Price
- $309,900
- List Price
- $309,900
- MLS#
- 22042957
- Status
- SOLD
- Days on Market
- 86
- Closing Date
- Aug 29, 2025
- Bedrooms
- 3
- Bathrooms
- 4
- Sqft. of Residence
- 2,328
- Property Type
- Residential
- Year Built
- 2008
Property Description
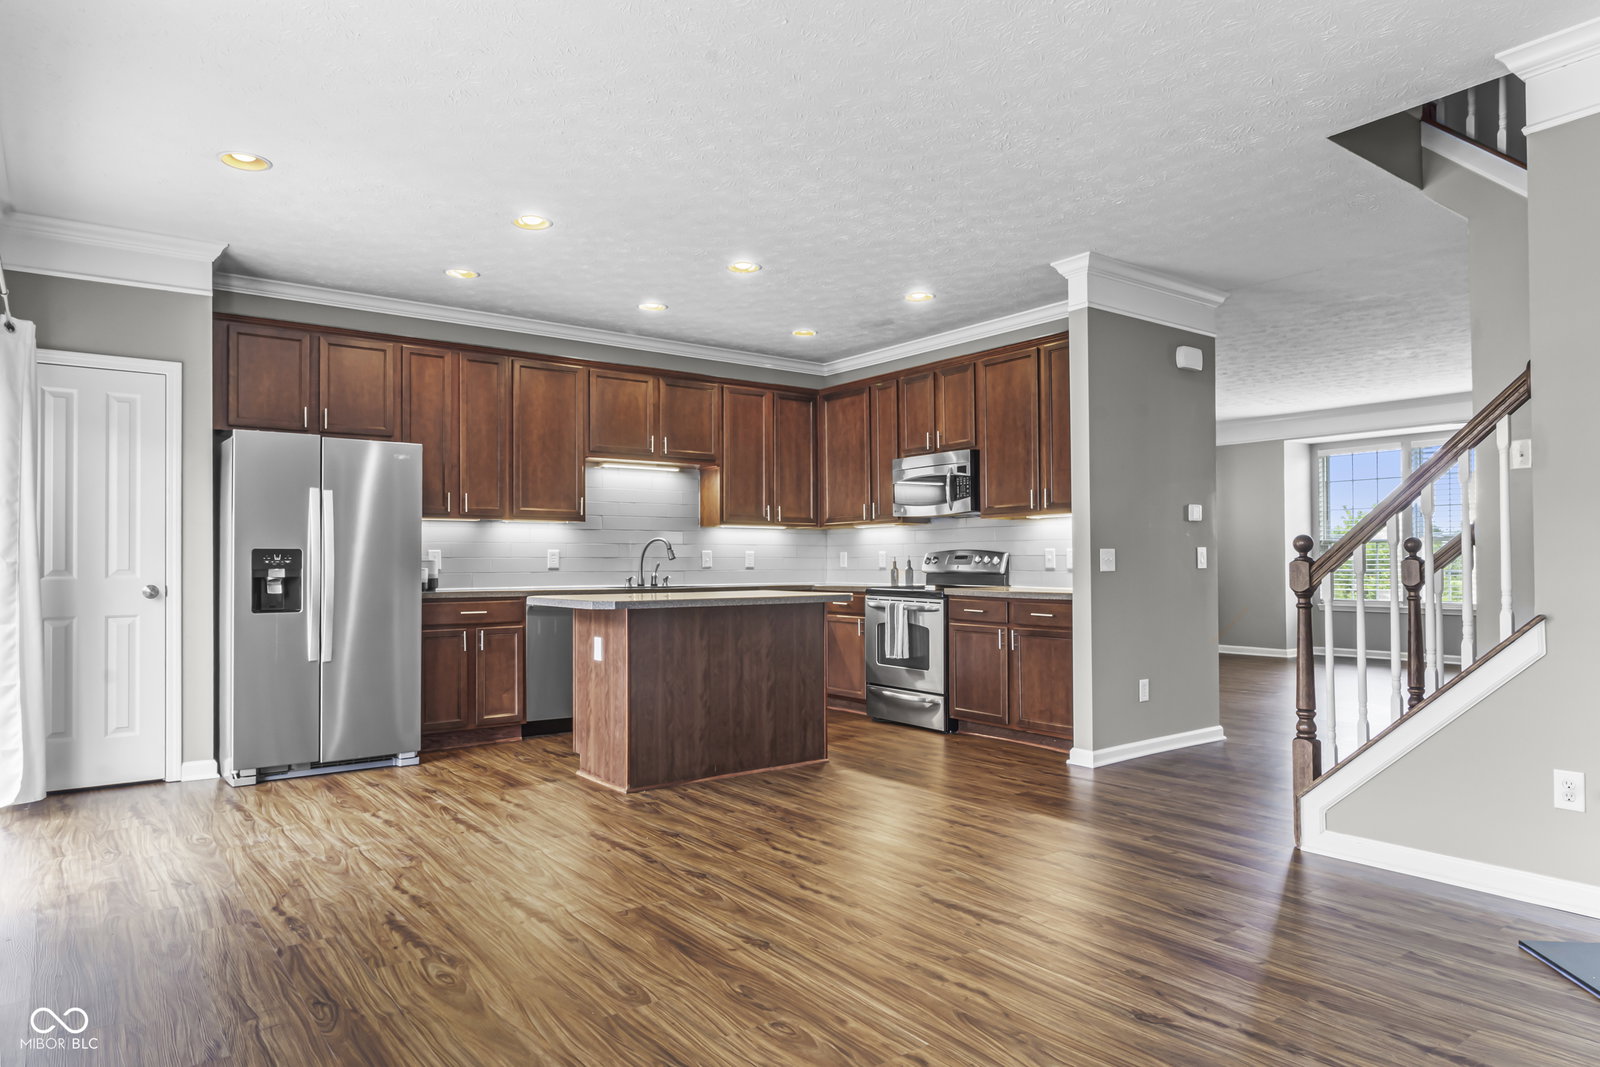
This spacious luxury townhome features a prime location in Westfield! Walk to the Kroger plaza with many shops. Grab a coffee at Starbucks, get a workout, a massage or have your nails done. Enjoy multiple restaurants and bars. All without driving! You will enjoy the community amenities that include a pool, club house, tennis, playground, basketball, ponds, and trails. There is an amazing expansive view of green space with three ponds! You can enjoy the unobstructed view from your front porch, lower level, living room and primary suite. Completely renovated in May, 2024. All new flooring including LVP flooring everywhere including the bedrooms. New appliances, new lighting, backsplash, under cabinet lighting in the kitchen. The lower level has a large half bath. It has a large set of cabinets with counters for storage. This unique set up makes the lower level multi-factional: use it as a home office, playroom, craft room, or additional living space. You get to choose with your needs. Open living areas on the main level has a gas fireplace. It opens to a dream kitchen. High end finishes including high quality cabinets, stainless steel appliances, solid surface countertops and touch sensor faucet! The upper level has 3 large bedrooms. Each comes with vaulted ceilings and large closets. Both master bath and hall have ceramic tile flooring and solid surface countertops. The primary bedroom and bath have the most amazing view! Seller to provide a one year HSA Home Warranty with purchase of the home.
/u.realgeeks.media/hoosierhomepro/header3.png)
Additional Information
- Style
- Other/See Remarks
- Floor
- 3
- Condo Location
- Ground Level
- Foundation
- Slab
- Number of Fireplaces
- 1
- Fireplace Description
- Gas Log
- Stories
- Three Or More
- Architecture
- Traditional
- Equipment
- Smoke Alarm
- Interior
- Attic Access, Breakfast Bar, Bath Sinks Double Main, Eat-in Kitchen, Kitchen Island, Pantry
- Exterior Amenities
- Balcony
- Acres
- 0.04
- Heat
- Electric, Forced Air, Natural Gas
- Cooling
- Central Air
- Financing
- Conventional, FHA, VA
- Appliances
- Dishwasher, Dryer, Disposal, Gas Water Heater, Microwave, Electric Oven, Refrigerator, Washer, Water Softener Owned
- Mandatory Fee
- $459
- Mandatory Fee Paid
- Quarterly
- Mandatory Fee Includes
- Association Home Owners, Clubhouse, Entrance Common, Lawncare, Maintenance, ParkPlayground, Snow Removal, Tennis Court(s), Walking Trails
- Semi-Annual Taxes
- $3,115
- Garage
- Yes
- Region
- Washington
- Areas
- Living Room Formal, Utility Room
- Eating Areas
- Breakfast Room
Mortgage Calculator
Listing courtesy of Coldwell Banker - Kaiser. Selling Office: CENTURY 21 Scheetz.
Information Deemed Reliable But Not Guaranteed. © 2026 MIBOR Broker Listing Cooperative