18998 Beverly Shones Lane, Noblesville, IN 46062
- $610,000
- 5
- BD
- 3
- BA
- 4,212
- SqFt




- Sold Price
- $610,000
- List Price
- $650,000
- MLS#
- 22043797
- Status
- SOLD
- Days on Market
- 56
- Closing Date
- Aug 07, 2025
- Bedrooms
- 5
- Bathrooms
- 3
- Sqft. of Residence
- 4,212
- Property Type
- Residential
- Year Built
- 2020
Property Description
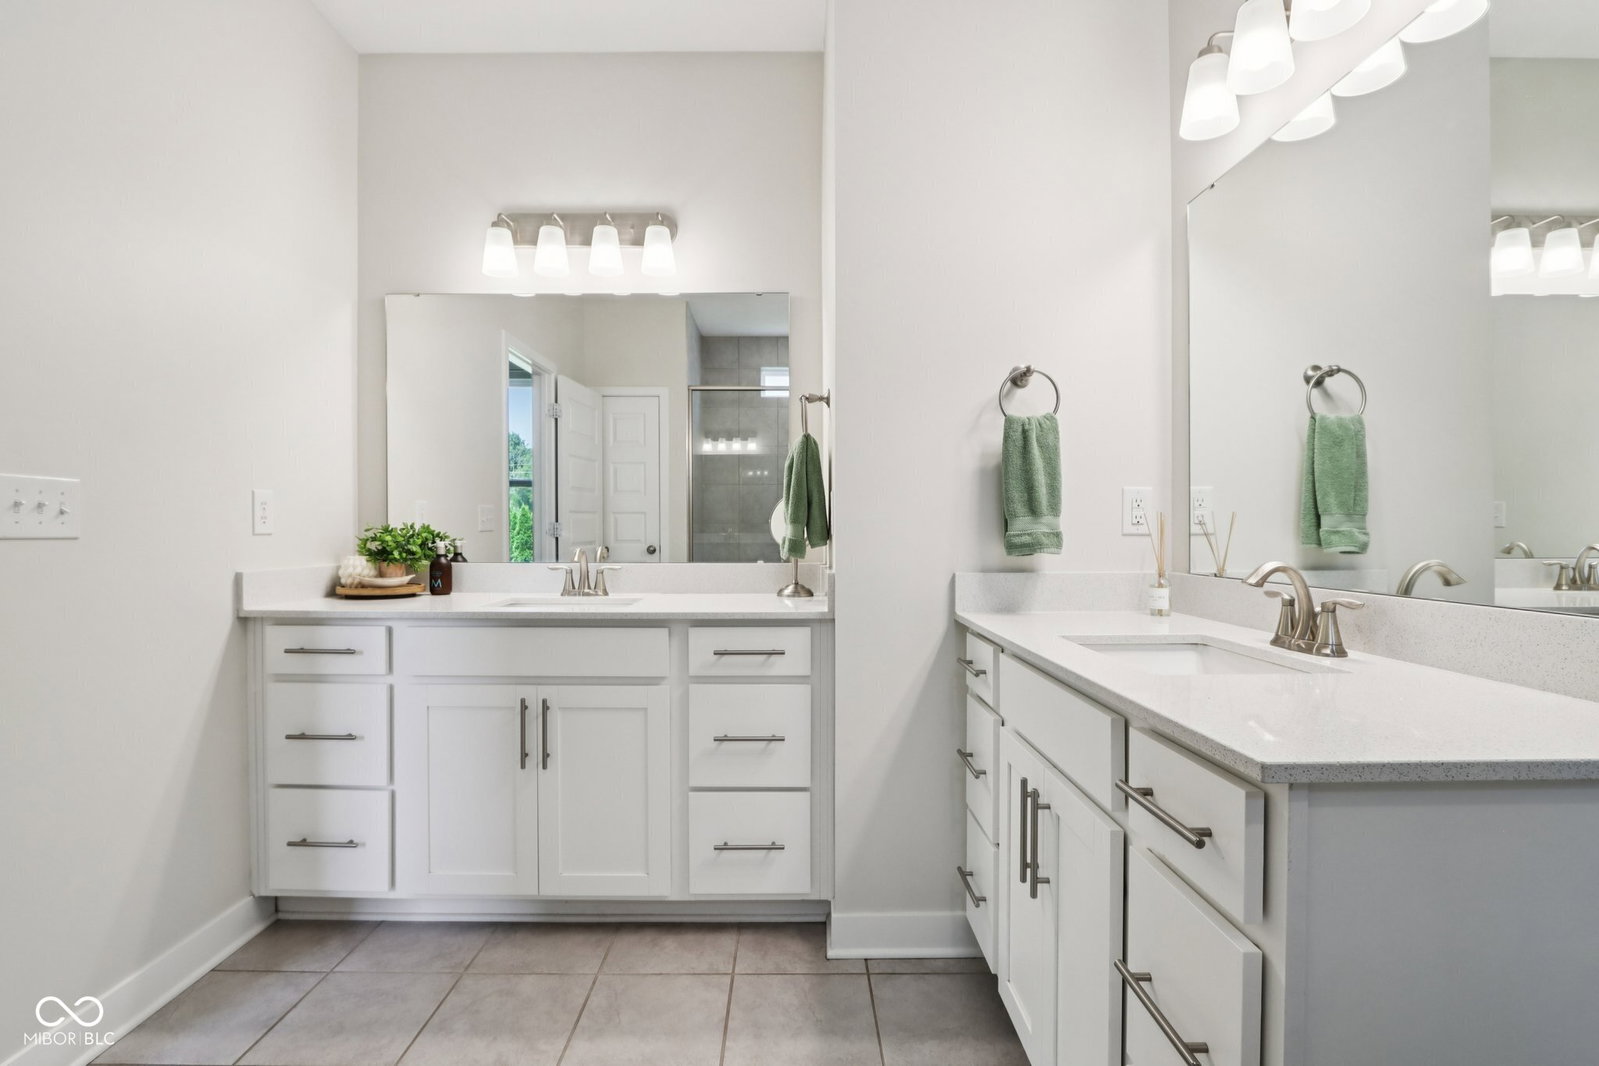
Welcome to this stunning home in the highly sought-after Conner Crossing neighborhood of Noblesville. This property perfectly blends comfort and style, starting with an inviting entryway that opens to an expansive floor plan featuring brand-new LVP flooring, high ceilings, and a cozy gas fireplace. The bright and spacious kitchen is a chef's delight with stainless steel appliances, quartz countertops, and walk-in pantry. The main level also includes an owner's suite with raised ceilings, abundant natural light, a large tiled shower, dual sinks, and a walk-in closet. The entertainer's dream lower level boasts 9-foot ceilings, a lounge area with a bar, mini fridge, TV nook, and electric fireplace, as well as a dedicated theater area. Bedrooms 4 and 5 offer large daylight windows, spacious closets, and ceiling fans, while additional features include a full bathroom, an exercise room, and storage area under the stairs. Step outside to your private outdoor oasis, complete with a covered lanai, extended patio, and professional landscaping that's worry-free-your HOA handles the mowing, mulching, and snow removal for you! Enjoy raised garden beds, a fully fenced yard, and a serene wooded lot. The 3-car garage has an electric car charger and space for your golf cart, perfect for trips to the neighborhood's 36-hole golf course with a state-of-the-art simulator and a newly renovated restaurant and bar. The community also features a neighborhood pool and playground, providing endless opportunities for recreation and relaxation. This home truly has it all-privacy, functionality, and unbeatable amenities in a desirable location!
/u.realgeeks.media/hoosierhomepro/MOVE-logo-v1-balloon-resized.png)
Additional Information
- Basement
- Ceiling - 9+ feet, Daylight, Egress Window(s), Finished, Full, Storage Space
- Foundation
- Concrete Perimeter
- Number of Fireplaces
- 2
- Fireplace Description
- Electric, Family Room, Blower Fan, Gas Log, Living Room
- Stories
- One
- Architecture
- Ranch, Traditional
- Equipment
- Radon System, Smoke Alarm, Sump Pump w/Backup
- Interior
- High Ceilings, Kitchen Island, Entrance Foyer, Paddle Fan, Hi-Speed Internet Availbl, Eat-in Kitchen, Pantry, Smart Thermostat, Storage, Walk-In Closet(s), Wood Work Painted, Wood Work Stained
- Exterior Amenities
- Smart Lock(s)
- Acres
- 0.25
- Heat
- Forced Air
- Cooling
- Central Air
- Financing
- Conventional, VA
- Appliances
- Dishwasher, Electric Water Heater, Disposal, MicroHood, Gas Oven, Refrigerator, Bar Fridge, Water Purifier, Water Softener Owned
- Mandatory Fee
- $800
- Mandatory Fee Paid
- Annually
- Mandatory Fee Includes
- Entrance Common, Lawncare, Maintenance, ParkPlayground, Management, Snow Removal
- Semi-Annual Taxes
- $2,896
- Garage
- Yes
- Garage Parking
- Garage Door Opener, Keyless Entry
- Region
- Noblesville
- Eating Areas
- Breakfast Room
Mortgage Calculator
Listing courtesy of Highgarden Real Estate. Selling Office: Berkshire Hathaway Home.
Information Deemed Reliable But Not Guaranteed. © 2026 MIBOR Broker Listing Cooperative