1590 Birchfield Drive, Westfield, IN 46074
- $689,900
- 3
- BD
- 3
- BA
- 3,191
- SqFt






- Sold Price
- $689,900
- List Price
- $689,900
- MLS#
- 22043966
- Status
- SOLD
- Days on Market
- 29
- Closing Date
- Jul 10, 2025
- Bedrooms
- 3
- Bathrooms
- 3
- Sqft. of Residence
- 3,191
- Property Type
- Residential
- Year Built
- 2020
Property Description
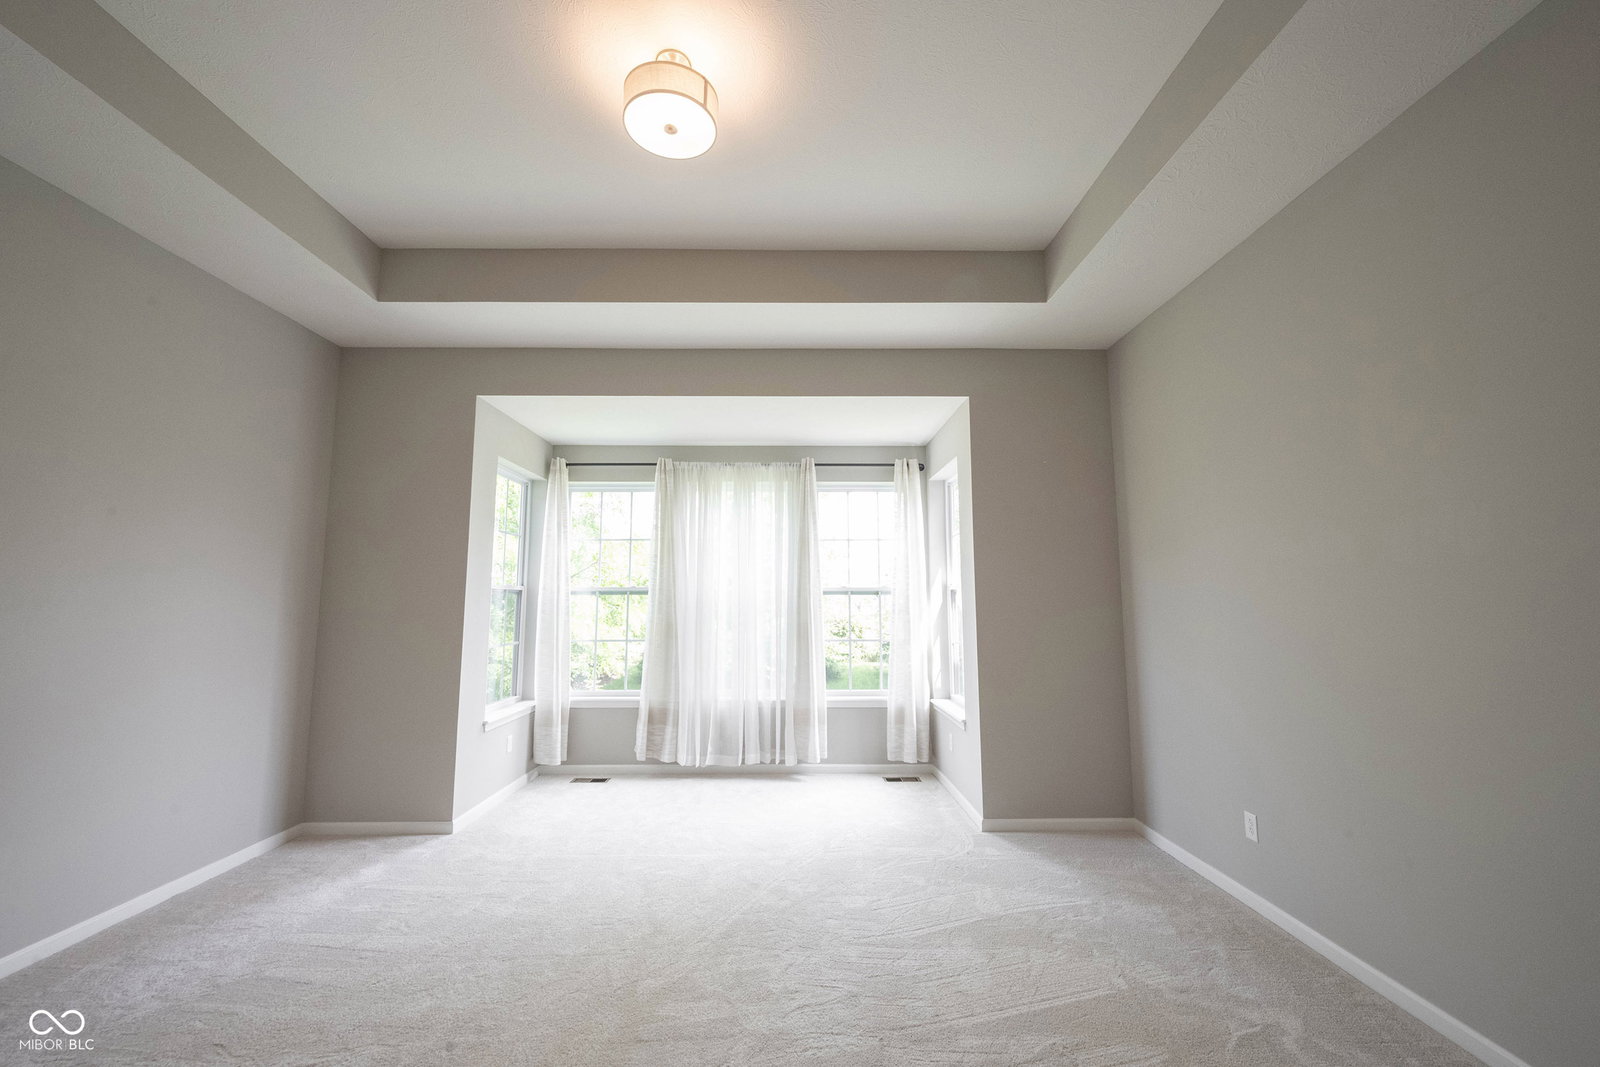
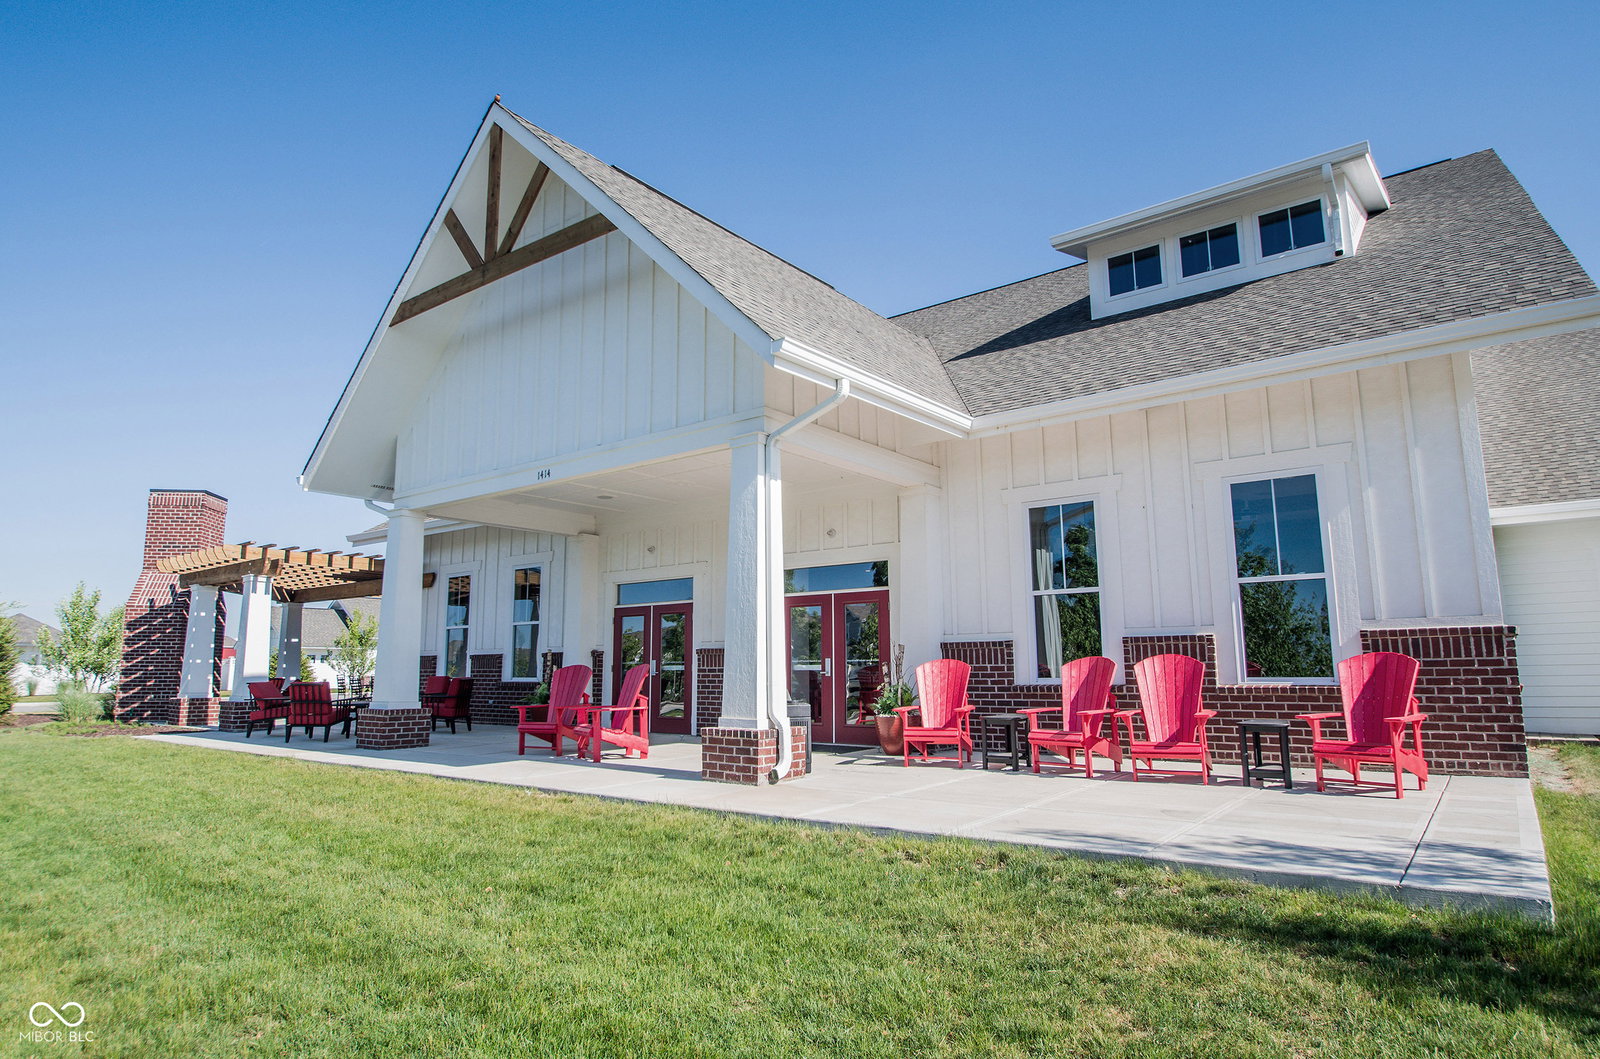
Looking for the perfect ranch with a basement in Harmony? Well, your search is over. This home is vacant and ready for a quick move in. Some photos have been virtually staged. This Estridge built home has 3 bedrooms, 3 full baths, main floor office that could easily be turned into a 4th bedroom if needed, finished basement with full bath, large pantry and laundry room right off the primary bedroom and a nice sized 2 car garage. Spend some time out on your covered front porch or covered back lanai with gas fireplace and professionally landscaped/fenced backyard. All appliances convey including the refrigerator, washer and dryer. Don't miss out on this home, it's priced appropriately and ready for its next owner. Harmony Amenities are extensive and include a Clubhouse that houses a 24hr Fitness Center, Sauna, Yoga Room (Classes are held here), Fully Equipped Kitchen, Banquet Hall, Meeting Room and Game Room. Outside you'll find 3 Pools (Heated Fenced Adult, Family and Child), Pickleball & Tennis Courts, 2 Large Playgrounds, Basketball Court, Soccer Field, Dog Park, Walking Trails and Community Garden. The Amenities are only surpassed by the fun filled community events and clubs. Stop by, you won't be disappointed!
/u.realgeeks.media/hoosierhomepro/header3.png)
Additional Information
- Basement
- Ceiling - 9+ feet, Finished, Roughed In, Egress Window(s)
- Foundation
- Concrete Perimeter, Full
- Number of Fireplaces
- 2
- Fireplace Description
- Gas Log, Gas Starter, Great Room, Other
- Stories
- One
- Architecture
- Cape Cod, Ranch
- Equipment
- Smoke Alarm, Sump Pump w/Backup
- Interior
- Cathedral Ceiling(s), Tray Ceiling(s), Walk-In Closet(s), Breakfast Bar, Bath Sinks Double Main, Eat-in Kitchen, Entrance Foyer, Hi-Speed Internet Availbl, Wired for Data, Kitchen Island, Pantry, Smart Thermostat
- Exterior Amenities
- Tennis Community
- Acres
- 0.16
- Heat
- High Efficiency (90%+ AFUE ), Electric, Natural Gas
- Cooling
- Central Air
- Appliances
- Gas Cooktop, Dishwasher, ENERGY STAR Qualified Appliances, Disposal, Exhaust Fan, Microwave, Oven, Gas Water Heater
- Mandatory Fee
- $800
- Mandatory Fee Paid
- Semi-Annually
- Mandatory Fee Includes
- Association Home Owners, Clubhouse, Exercise Room, Maintenance, ParkPlayground, Pickleball Court, Snow Removal, Tennis Court(s), Walking Trails
- Semi-Annual Taxes
- $3,416
- Garage
- Yes
- Garage Parking
- Finished Garage, Guest Street Parking, Keyless Entry
- Region
- Washington
- Areas
- Bedroom Other on Main
- Eating Areas
- Breakfast Room, Dining Combo/Great Room
Mortgage Calculator
Listing courtesy of F.C. Tucker Company. Selling Office: eXp Realty, LLC.
Information Deemed Reliable But Not Guaranteed. © 2026 MIBOR Broker Listing Cooperative