14982 Dawnhaven Drive, Westfield, IN 46074
- $798,000
- 5
- BD
- 4
- BA
- 4,365
- SqFt




- Sold Price
- $798,000
- List Price
- $799,900
- MLS#
- 22044019
- Status
- SOLD
- Days on Market
- 48
- Closing Date
- Jul 31, 2025
- Bedrooms
- 5
- Bathrooms
- 4
- Sqft. of Residence
- 4,365
- Property Type
- Residential
- Year Built
- 2015
Property Description
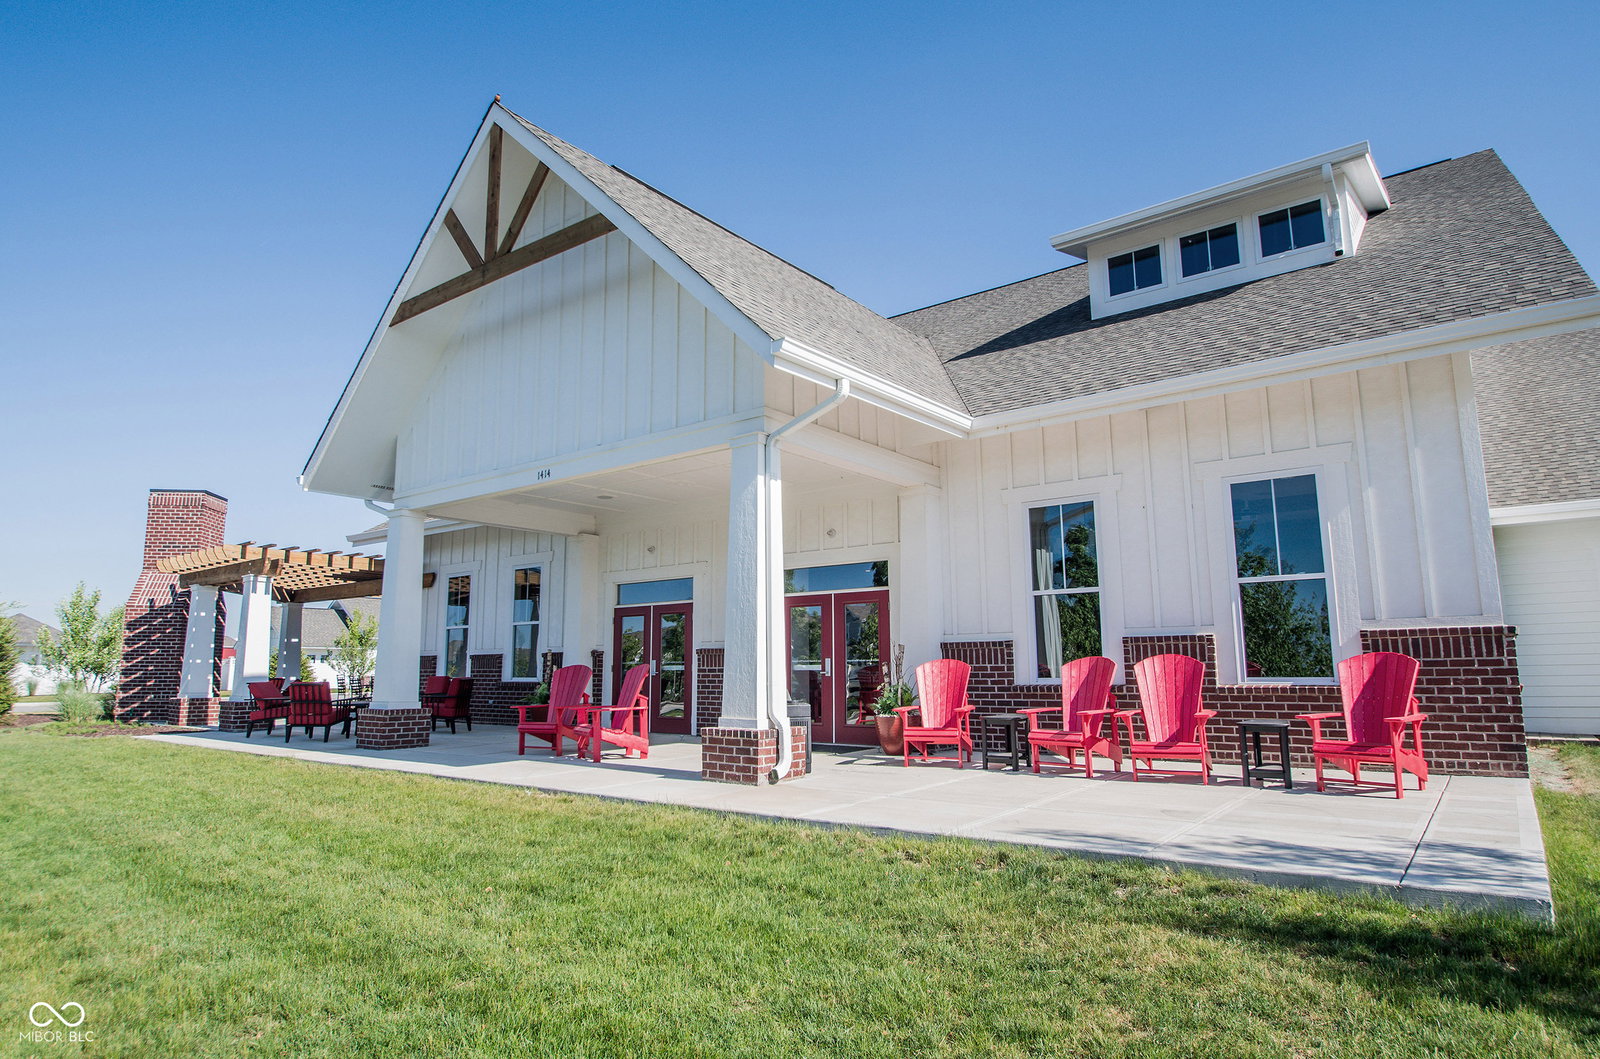
Come live in Harmony where the Amenities are endless and the true spirit of community thrives with multiple social events and clubs too numerous to mention. Welcome home to 14982 Dawnhaven Drive (one of the best streets in Harmony with the BEST lots!). This home has a large/fenced backyard that has been professionally landscaped and has an outdoor living space surpassed by none. This spacious David Weekley built home has 5 Large bedrooms, 4 Full Baths, Open Concept Great Room/Kitchen/Dining making entertaining a breeze, Upstairs Loft, and Finished Basement with Full Bath. The EXTENDED garage is unbelievable allowing you to have space to accommodate a work bench or as much storage as you need. Sit and relax on you full front porch and enjoy warmth of your neighbors. Harmony Amenities include a Clubhouse with 24 hr Fitness Center, Yoga Class where classes are given, Banquet Hall, Meeting and Game Rooms, and a Fully Equipped Kitchen. Outside Amenities include 3 Pools (Fenced Adult, Family and Child),2 Large Playgrounds, Pickleball and Tennis Courts, Basketball Court, Soccer Field, Dog Park, Walking Trails and Community Garden. Don't forget to attend monthly social events put on by the HOA Social Committee, or come and meet your neighbors at one or more of the many clubs offered throughout the week. Harmony is truly a special place to live!
/u.realgeeks.media/hoosierhomepro/header3.png)
Additional Information
- Basement
- Ceiling - 9+ feet, Finished Ceiling, Daylight
- Foundation
- Concrete Perimeter
- Number of Fireplaces
- 1
- Fireplace Description
- Gas Log, Great Room
- Stories
- Two
- Architecture
- Traditional
- Equipment
- Security Alarm Paid, Smoke Alarm, Sump Pump
- Interior
- High Ceilings, Walk-In Closet(s), Hardwood Floors, Breakfast Bar, Bath Sinks Double Main, Kitchen Island
- Exterior Amenities
- Fire Pit
- Acres
- 0.25
- Heat
- Forced Air, Natural Gas
- Cooling
- Central Air
- Appliances
- Gas Cooktop, Dishwasher, Gas Water Heater, Microwave, Double Oven, Gas Oven, Refrigerator
- Mandatory Fee
- $800
- Mandatory Fee Paid
- Semi-Annually
- Mandatory Fee Includes
- Association Home Owners, Clubhouse, Exercise Room, Maintenance, ParkPlayground, Pickleball Court, Management, Tennis Court(s), Walking Trails, See Remarks
- Semi-Annual Taxes
- $3,407
- Garage
- Yes
- Region
- Washington
- Areas
- Bath Jack-n-Jill, Bedroom Other on Main
- Eating Areas
- Formal Dining Room
Mortgage Calculator
Listing courtesy of F.C. Tucker Company. Selling Office: Berkshire Hathaway Home.
Information Deemed Reliable But Not Guaranteed. © 2026 MIBOR Broker Listing Cooperative