19976 Stone Side Drive, Westfield, IN 46074
- $614,900
- 5
- BD
- 4
- BA
- 2,929
- SqFt




- Sold Price
- $614,900
- List Price
- $624,900
- MLS#
- 22045349
- Status
- SOLD
- Days on Market
- 271
- Closing Date
- Mar 16, 2026
- Bedrooms
- 5
- Bathrooms
- 4
- Sqft. of Residence
- 2,929
- Property Type
- Residential
- Year Built
- 2025
Property Description
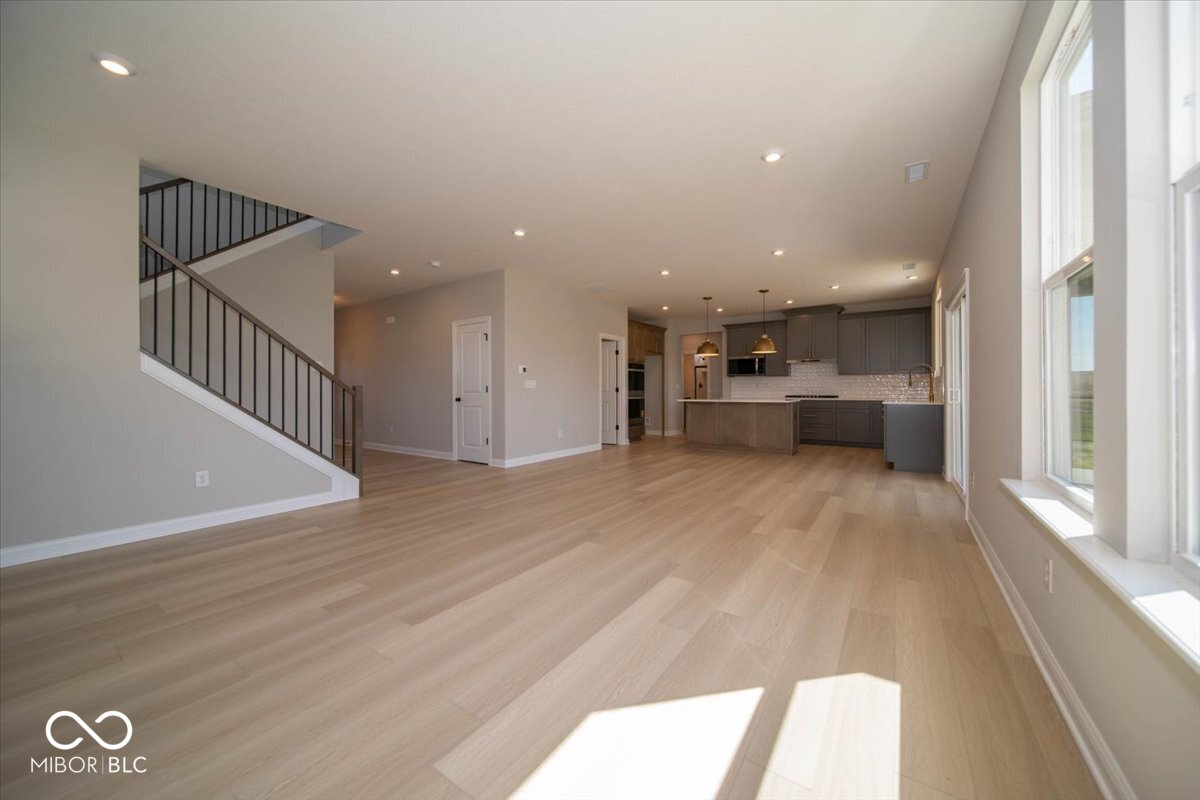
Step into exceptional living with this beautifully designed 5-bedroom home that perfectly balances comfort, style, and flexibility. Ideal for modern lifestyles, the main-level guest suite with a full bath offers a private retreat for visitors or multigenerational living. The heart of the home is an open-concept kitchen and dining area that seamlessly connects to a warm and welcoming family room with a cozy fireplace-perfect for everyday living and entertaining alike. A dedicated home office with double doors ensures a quiet, productive workspace. Upstairs, four additional bedrooms include a luxurious primary suite and a spacious gameroom-ideal for movie nights, kids' playtime, or a casual second living area. With a 3-car garage and thoughtful layout throughout, this home checks all the boxes for space, function, and style. All this and it's located just a stone's throw from Grand Park and a hop, skip and jump to Monon Trail, HWY 31 access and plenty of retail and restaurants. Ask about our current interest rate incentives!
/u.realgeeks.media/hoosierhomepro/MOVE-logo-v1-balloon-resized.png)
Additional Information
- New Construction
- Yes
- Construction Stage
- Completed
- Est. Completion Date
- 08/25
- Foundation
- Slab
- Number of Fireplaces
- 1
- Fireplace Description
- Family Room
- Stories
- Two
- Architecture
- Traditional
- Equipment
- Smoke Alarm, Sump Pump w/Backup
- Interior
- Bath Sinks Double Main, Tray Ceiling(s), Kitchen Island, Pantry, Walk-In Closet(s)
- Acres
- 0.26
- Heat
- Forced Air, Natural Gas
- Cooling
- Central Air
- Appliances
- Gas Cooktop, Dishwasher, Disposal, Microwave, Oven, Double Oven, Range Hood
- Mandatory Fee
- $600
- Mandatory Fee Paid
- Annually
- Mandatory Fee Includes
- Entrance Common, Insurance, Maintenance, ParkPlayground, Walking Trails
- Garage
- Yes
- Garage Parking
- Finished Garage
- Region
- Washington
- Areas
- Bedroom Other on Main
- Eating Areas
- Dining Combo/Family Room, Dining Combo/Kitchen
Mortgage Calculator
Listing courtesy of Drees Home. Selling Office: F.C. Tucker Company.
Information Deemed Reliable But Not Guaranteed. © 2026 MIBOR Broker Listing Cooperative