15529 Mission Hills Drive, Carmel, IN 46033
- $825,000
- 3
- BD
- 3
- BA
- 4,972
- SqFt




- Sold Price
- $825,000
- List Price
- $825,000
- MLS#
- 22045476
- Status
- SOLD
- Days on Market
- 92
- Closing Date
- Sep 26, 2025
- Bedrooms
- 3
- Bathrooms
- 3
- Sqft. of Residence
- 4,972
- Property Type
- Residential
- Year Built
- 2014
Property Description
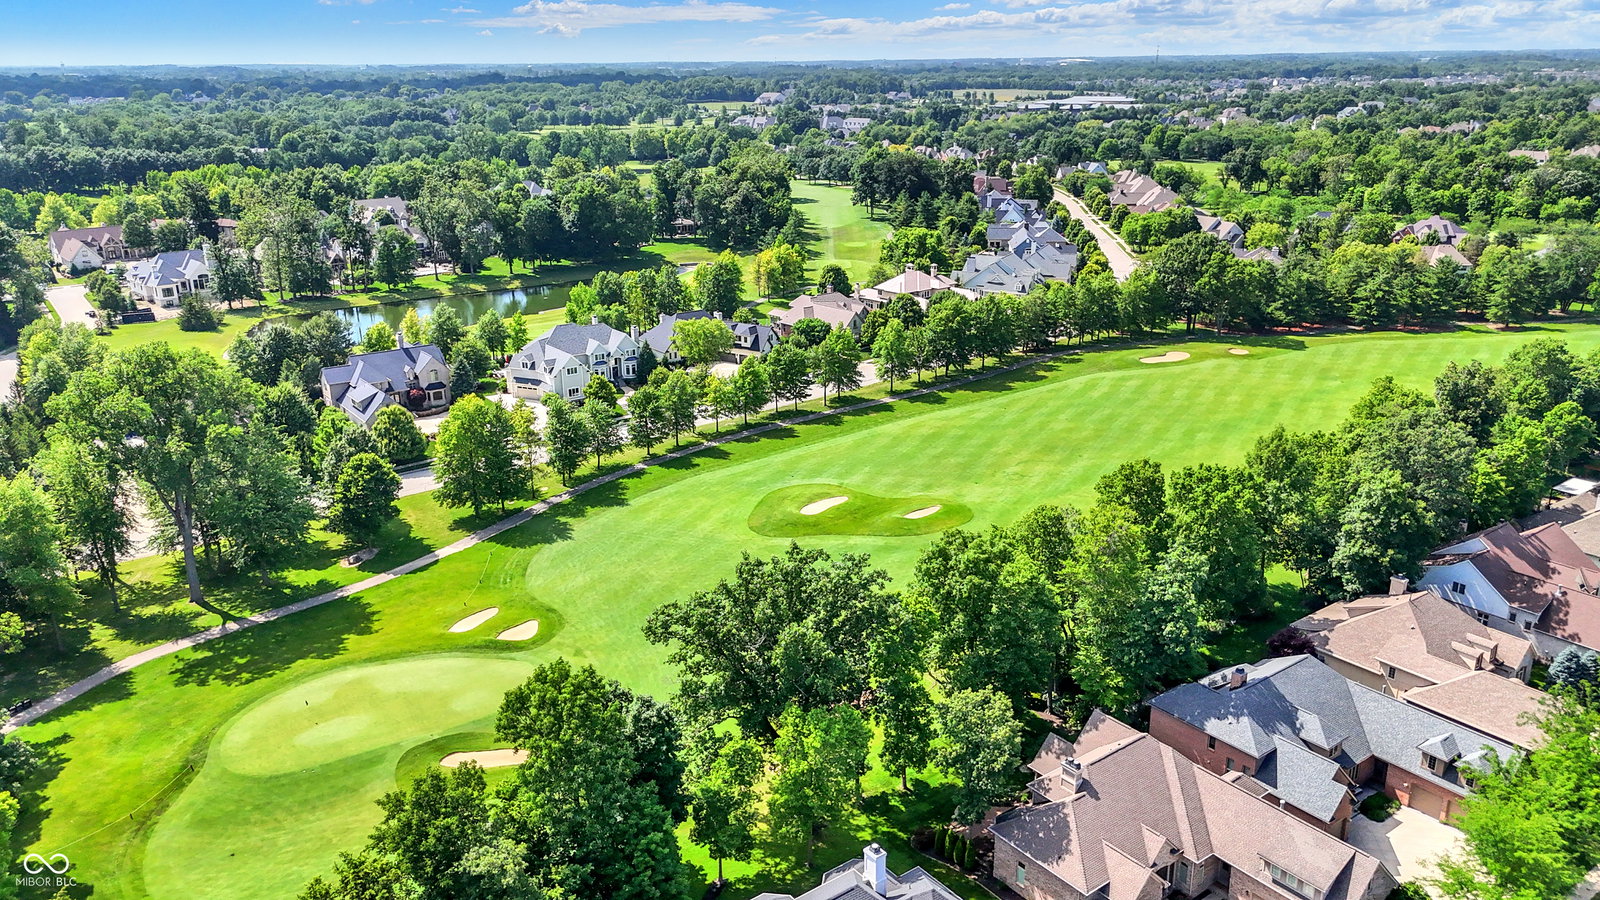
Spacious ranch living with large volume ceilings in The Bridgewater Club! This home has an assumable 2.25% VA loan, a great opportunity for buyers. Enjoy a beautiful backyard patio with a sparkling water view. Inside, be greeted by soaring ceilings, an open great room with a fireplace, built-in bookcases, and a dramatic tray ceiling. The gourmet kitchen is equipped with stainless steel appliances, a large center island, and an oversized walk-in pantry. The primary retreat is a true oasis with its own fireplace, spa-like bath, and generous walk-in closet. Main level also includes a guest bedroom and laundry room/command center. The expansive lower level is designed for entertaining, featuring a home theater, wet bar, wine cellar, bonus room, and guest bedroom. Step outside to dine alfresco in the private outdoor setting, complete with an open patio, wood-burning fireplace, and pergola. All just a short distance from Bridgewater's premier amenities-and walking distance to the neighborhood park and scenic trails. Thoughtfully designed for relaxation, entertaining, and everyday living-this home truly has it all.
/u.realgeeks.media/hoosierhomepro/header3.png)
Additional Information
- Basement
- Ceiling - 9+ feet
- Foundation
- Concrete Perimeter
- Number of Fireplaces
- 1
- Fireplace Description
- Primary Bedroom, Gas Log, Great Room, Wood Burning
- Stories
- One
- Architecture
- Traditional
- Equipment
- Smoke Alarm, Sump Pump
- Interior
- Built-in Features, High Ceilings, Tray Ceiling(s), Walk-In Closet(s), Hardwood Floors, Wet Bar, Breakfast Bar, Bath Sinks Double Main, Entrance Foyer, Kitchen Island, Pantry
- Exterior Amenities
- Tennis Community
- Acres
- 0.23
- Heat
- Forced Air, Natural Gas
- Cooling
- Central Air
- Appliances
- Gas Cooktop, Dishwasher, Disposal, Microwave, Refrigerator, Oven, Exhaust Fan, Gas Water Heater
- Mandatory Fee
- $975
- Mandatory Fee Paid
- Quarterly
- Mandatory Fee Includes
- Clubhouse, Exercise Room, Golf, Lawncare, Maintenance, ParkPlayground, Snow Removal, Tennis Court(s)
- Semi-Annual Taxes
- $3,709
- Garage
- Yes
- Garage Parking
- Keyless Entry
- Region
- Washington
- Areas
- Bedroom Other on Main
- Eating Areas
- Breakfast Room
Mortgage Calculator
Listing courtesy of Berkshire Hathaway Home. Selling Office: Berkshire Hathaway Home.
Information Deemed Reliable But Not Guaranteed. © 2026 MIBOR Broker Listing Cooperative