19281 Scofield Ridge Boulevard, Westfield, IN 46074
- $640,000
- 4
- BD
- 3
- BA
- 3,041
- SqFt




- Sold Price
- $640,000
- List Price
- $644,900
- MLS#
- 22045552
- Status
- SOLD
- Days on Market
- 89
- Closing Date
- Sep 15, 2025
- Bedrooms
- 4
- Bathrooms
- 3
- Sqft. of Residence
- 3,041
- Property Type
- Residential
- Year Built
- 2018
Property Description
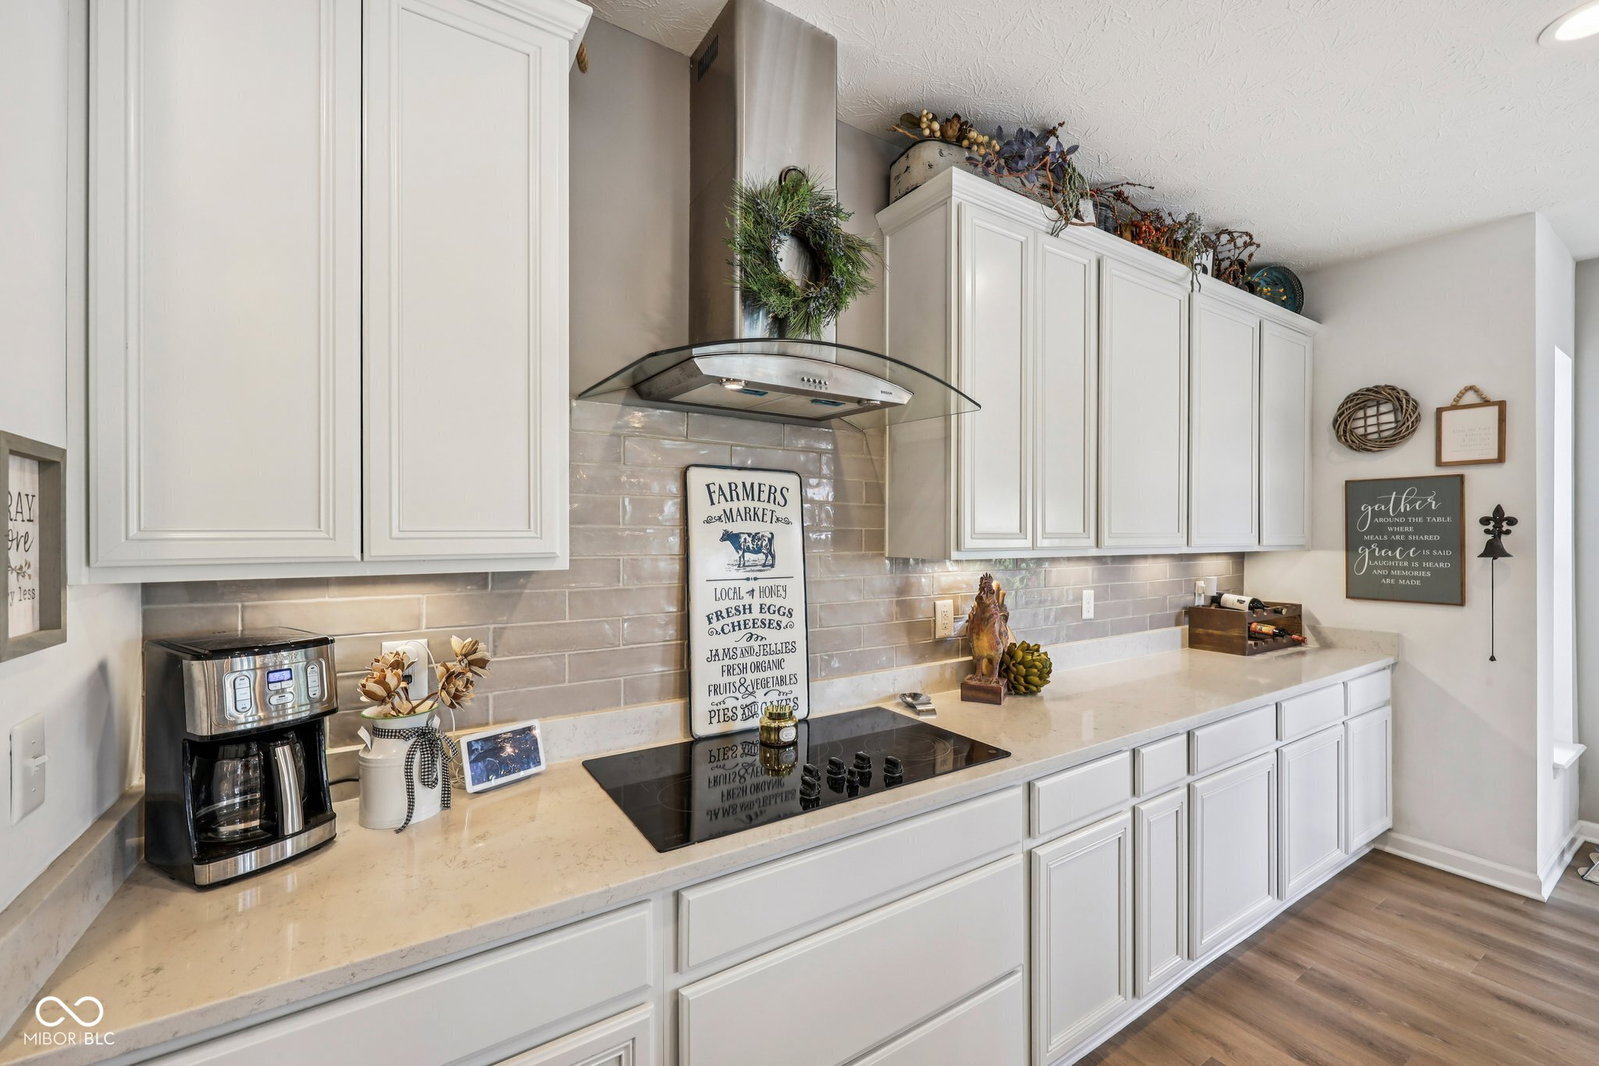
Absolutely stunning Westfield Ranch with finished basement on water! Cottage curb appeal with stone and brick front! Covered front porch leads to open foyer with beautiful LVP floors and updated lighting through out the main level. Open site lines to the water view thru wall of windows which offer natural light! Gourmet kitchen with center island, quartz countertops, white cabinets, subway tile backsplash, stainless steel appliances - cooktop with hood, double ovens, microwave, refrigerator and dishwasher. Formal dining room with wainscotting and custom painted tray ceiling. Owners retreat with bay window overlooking the pond for a serene relaxing space. Owners bath has double sinks, step in tile shower and walk in closet with built ins. Split floor plan for extra privacy with two additional bedrooms and full bath. Conveniently located laundry/mudroom with built in cabinets and custom made boot bench with trim. Whole house reverse osmosis system with water filtration. Freshly painted thru out and all new carpet with upgraded pad. Finished basement with egress, kitchen/wet bar with wine racks perfect for entertaining or quiet nights in. Additional bedroom and full bath down perfect for guests. Spacious three car garage. Absolutely to die for outdoor living space! Paver patio steps and patio with built in bar top and gas fireplace additionally gas is plumbed for a grill. Outdoor gazebo with vaulted ceiling with ceiling fan and electrical outlets. Mature beautiful landscaping with landscape lighting and irrigation great privacy and an oasis feel overlooking the pond between your tree canopy. Make this your forever home!
/u.realgeeks.media/hoosierhomepro/header3.png)
Additional Information
- Basement
- Finished
- Foundation
- Concrete Perimeter
- Number of Fireplaces
- 1
- Fireplace Description
- Great Room
- Stories
- One
- Architecture
- Traditional
- Equipment
- Smoke Alarm, Sump Pump
- Interior
- Hi-Speed Internet Availbl, Walk-In Closet(s)
- Exterior Amenities
- Lighting, Fire Pit, Smart Light(s)
- Acres
- 0.26
- Heat
- Forced Air
- Cooling
- Central Air
- Appliances
- Dishwasher, Dryer, Double Oven, Washer
- Mandatory Fee
- $1,200
- Mandatory Fee Paid
- Annually
- Semi-Annual Taxes
- $2,384
- Garage
- Yes
- Region
- Washington
- Eating Areas
- Dining Combo/Kitchen, Formal Dining Room
Mortgage Calculator
Listing courtesy of Keller Williams Indpls Metro N. Selling Office: Highgarden Real Estate.
Information Deemed Reliable But Not Guaranteed. © 2026 MIBOR Broker Listing Cooperative