5960 Dado Drive, Noblesville, IN 46062
- $428,500
- 4
- BD
- 3
- BA
- 3,122
- SqFt




- Sold Price
- $428,500
- List Price
- $434,900
- MLS#
- 22045620
- Status
- SOLD
- Days on Market
- 66
- Closing Date
- Aug 22, 2025
- Bedrooms
- 4
- Bathrooms
- 3
- Sqft. of Residence
- 3,122
- Property Type
- Residential
- Year Built
- 2003
Property Description
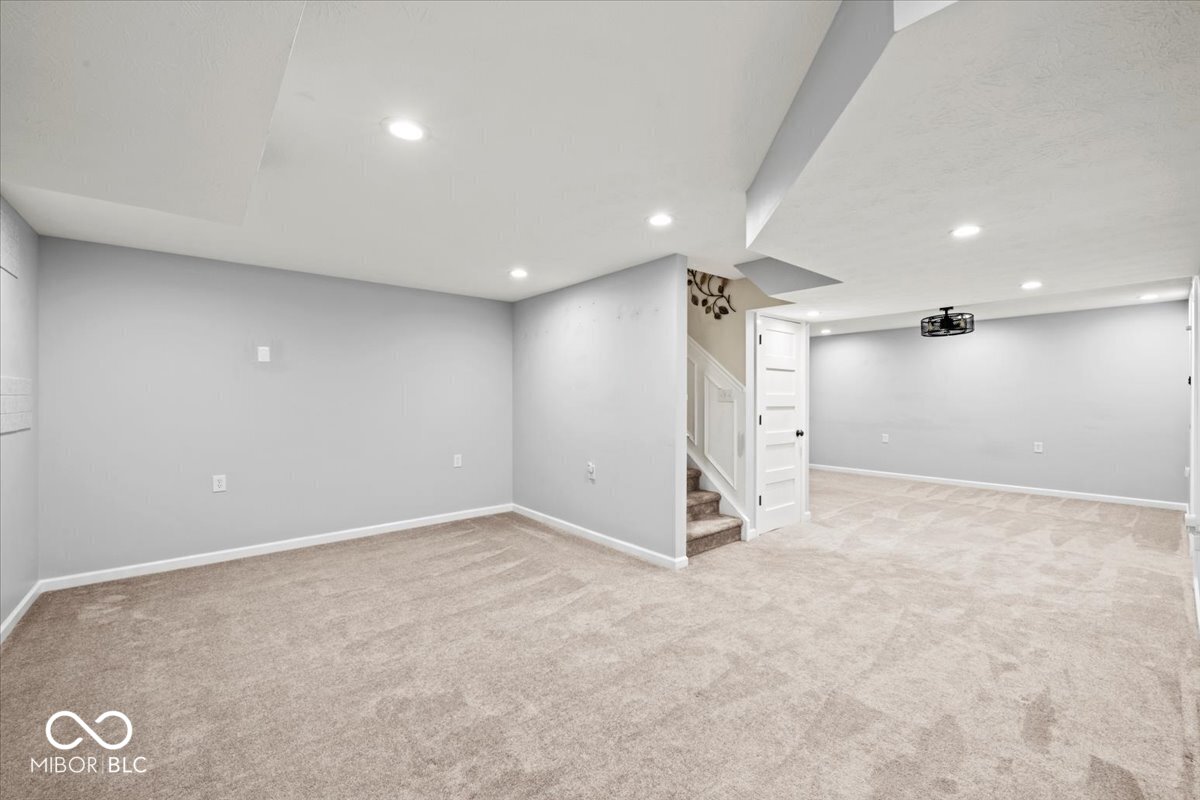
Beautiful, move-in ready home in highly sought after Mill Grove neighborhood! Open concept main level features spacious living room with gas fireplace that leads into dining area and updated kitchen with new stainless steel appliances, extended butcher block island and large ceramic sink. Upstairs you'll find a large primary bedroom with updated spa-like en suite and large walk-in closet. Upstairs also features 3 additional bedrooms with walk-in closets, another full bathroom and a laundry room with storage. Recently finished basement is the perfect for theater room, home gym, or game room. Fully fenced backyard is your own outside oasis with freshly stained deck as well as a patio, pergola with swing and a fire pit. Home faces common area so no neighbors directly behind you.
/u.realgeeks.media/hoosierhomepro/MOVE-logo-v1-balloon-resized.png)
Additional Information
- Basement
- Daylight
- Foundation
- Concrete Perimeter
- Number of Fireplaces
- 1
- Fireplace Description
- Gas Log, Great Room
- Stories
- Two
- Architecture
- Traditional
- Equipment
- Smoke Alarm, Sump Pump w/Backup
- Interior
- Attic Access, High Ceilings, Vaulted Ceiling(s), Wood Work Painted, Paddle Fan, Bath Sinks Double Main, Kitchen Island, Pantry
- Acres
- 0.20
- Heat
- Forced Air, Natural Gas
- Cooling
- Central Air
- Financing
- Conventional, FHA, VA
- Appliances
- Dishwasher, Disposal, Gas Water Heater, MicroHood, Electric Oven, Refrigerator, Water Softener Owned
- Mandatory Fee
- $500
- Mandatory Fee Paid
- Annually
- Mandatory Fee Includes
- Association Home Owners, Entrance Common, Maintenance, ParkPlayground, Management, Snow Removal, Tennis Court(s)
- Semi-Annual Taxes
- $2,175
- Garage
- Yes
- Region
- Noblesville
- Eating Areas
- Breakfast Room
Mortgage Calculator
Listing courtesy of Carpenter, REALTORS®. Selling Office: Goff Group Realty, LLC.
Information Deemed Reliable But Not Guaranteed. © 2026 MIBOR Broker Listing Cooperative