4382 Red Pine Drive, Bargersville, IN 46106
- $375,000
- 6
- BD
- 4
- BA
- 3,420
- SqFt




- Sold Price
- $375,000
- List Price
- $419,995
- MLS#
- 22047522
- Status
- SOLD
- Days on Market
- 63
- Closing Date
- Aug 29, 2025
- Bedrooms
- 6
- Bathrooms
- 4
- Sqft. of Residence
- 3,420
- Property Type
- Residential
- Year Built
- 2025
Property Description
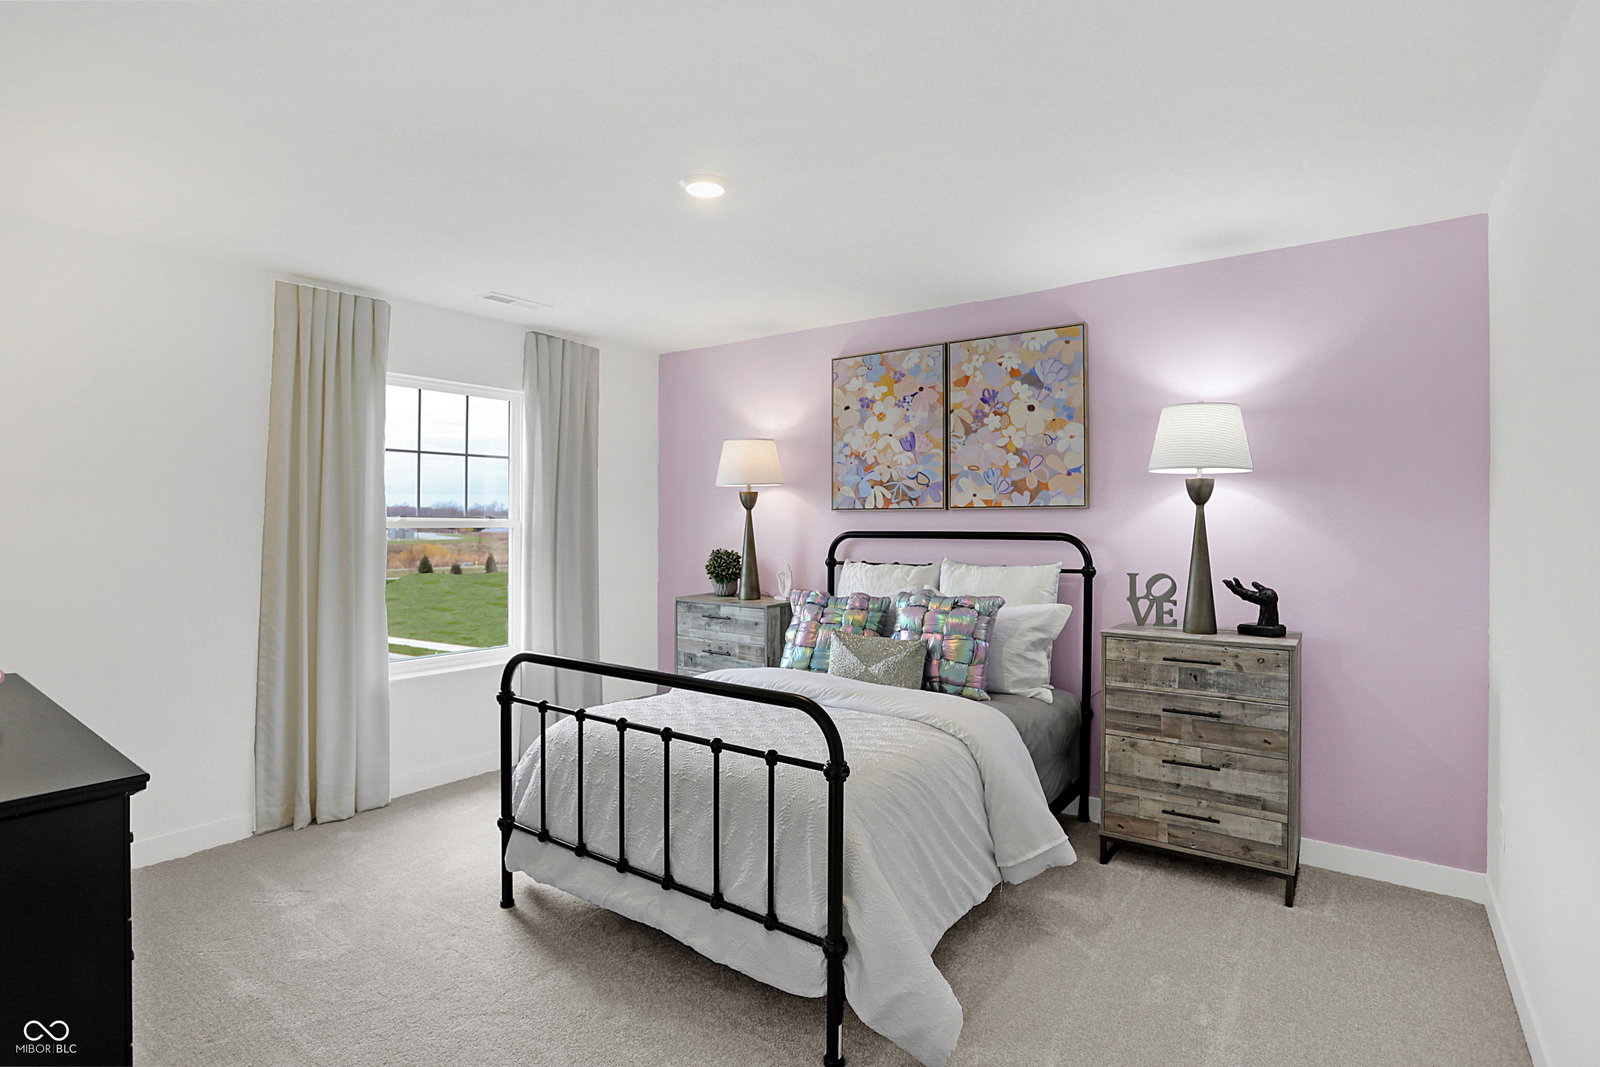
Welcome to the Wentworth! From the moment you step inside, you're greeted by a stunning two-story foyer with soaring ceilings, setting the tone for the spacious elegance found throughout the home. The main floor is truly an entertainer's dream, designed with open sightlines that seamlessly connect the great room, kitchen, dining area, and morning room. A cozy fireplace anchors the great room, creating a warm and inviting atmosphere perfect for gatherings large or small. Tucked just off the kitchen is a private study - the ideal space for working from home or enjoying a quiet moment. The first floor also includes a guest bedroom and full bath, offering both comfort and privacy for overnight visitors. For everyday ease, a family foyer and half bath are thoughtfully positioned between the three-car garage and the kitchen, helping to keep life organized and clutter-free. Upstairs, a spacious central loft provides a flexible area for work, play, or relaxation. You'll also find four generously sized secondary bedrooms, each with large closets, as well as a shared hall bath and a convenient laundry room to streamline daily routines. The owner's suite is a true retreat, featuring a massive walk-in closet and a luxurious tiled bath designed for relaxation. With ample space for parking and storage in the three-car garage, and a large homesite that backs to expansive common space, the Wentworth perfectly balances comfort, style, and functionality - inside and out.
/u.realgeeks.media/hoosierhomepro/MOVE-logo-v1-balloon-resized.png)
Additional Information
- New Construction
- Yes
- Construction Stage
- Under Roof
- Est. Completion Date
- 8/25
- Foundation
- Slab
- Number of Fireplaces
- 1
- Fireplace Description
- Electric, Great Room
- Stories
- Two
- Architecture
- Traditional
- Equipment
- Smoke Alarm
- Interior
- Attic Access, Kitchen Island, Entrance Foyer, Hardwood Floors, Eat-in Kitchen, Pantry, Smart Thermostat, Walk-In Closet(s)
- Exterior Amenities
- Smart Lock(s)
- Acres
- 0.19
- Heat
- Natural Gas, High Efficiency (90%+ AFUE )
- Cooling
- Central Air
- Financing
- Conventional, FHA, VA
- Appliances
- Dishwasher, Disposal, MicroHood, Gas Oven, Refrigerator
- Mandatory Fee
- $600
- Mandatory Fee Paid
- Semi-Annually
- Mandatory Fee Includes
- Entrance Common
- Garage
- Yes
- Garage Parking
- Keyless Entry
- Region
- White River
- Eating Areas
- Dining Combo/Kitchen
Mortgage Calculator
Listing courtesy of Compass Indiana, LLC. Selling Office: .
Information Deemed Reliable But Not Guaranteed. © 2026 MIBOR Broker Listing Cooperative